



BEDS4
BATHS3 full
SQUARE FEET2,032
MLS#1063523
STATUSActive
PROPERTY TYPERental - Single Family
SCHOOLArdsley
Property Description
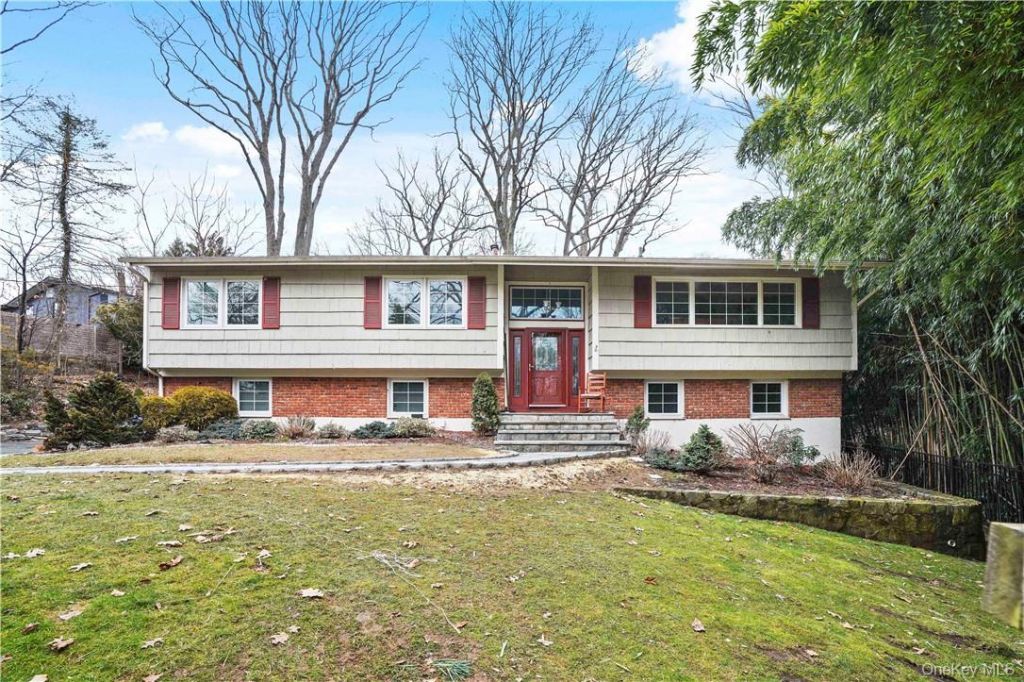
Located within the Ardsley school district, yet set back off the road this home offers it all, comfort, style, tranquility, and access to top-rated schools. Step inside and be greeted by gleaming hardwood floors, vaulted ceilings, and spacious living. The modern kitchen is equipped with stainless steel appliances and sleek countertops, and plenty of prep space. It's perfect for culinary enthusiasts. All 3 full bathrooms feature updated contemporary fixtures and finishes, ensuring comfort and luxury. In addition, there is another room perfect for a separate office space available, you'll have the ideal setting to work from home. Outside, enjoy the privacy of a large yard surrounded by picturesque scenery. Whether it's hosting outdoor gatherings or simply relaxing in nature, this expansive yard provides endless possibilities for enjoyment. Don't miss this opportunity. Eligible for Greenburgh Town Rec and Scarsdale Train. Prospective tenant must complete application via Rent Spree Parking Features:2 Car Attached garage and big driveway. Tenant pays all utilities.
Property Features
Property Type: Rental - Single Family
Basement: Yes
Basement: Full, Walk-Out Access
Cooling: Central Air
Garage: 2
Heating: Baseboard, Natural Gas
Home Style: Ranch
Lot Size: 0.51 Acres
Year Built: 1964
Amenities
Cathedral Ceiling(s)
Formal Dining
First Floor Bedroom
First Floor Full Bath
Granite Counters
Master Downstairs
Primary Bathroom
Walk-In Closet(s)
Feature Descriptions
Appliances: Dishwasher, Dryer, Refrigerator, Washer, Gas Water Heater
Association Amenities: Park
Attic: Scuttle
Days on Site: 9
Exclusions: None
Exterior: Frame
Flooring: Hardwood
Formal Dining: Yes
Furnished: Unfurnished
GarageY/N: Yes
Heating Zones: 2
Laundry: Laundry Room
On Market Date: 2026-10-19
Other Structures: Shed(s)
Parcel Number: 2689-030-029-01944-000-0000-14
Parking Features: Attached, Garage Door Opener
Parking Total: 2
Patio And Porch: Deck, Patio
Pets Allowed: Call
Rental Term: Monthly
Rent Includes: Trash Collection
Rooms Total: 9
Security: yes
Security Features: Security System
Sewer: Septic Tank
Utilities: Electricity Connected, Natural Gas Connected, Sewer Connected, Trash Collection Public, Water Connected
Water: Public
Window Features: Blinds
Local Schools
High School: Ardsley High School
Middle School: Ardsley Middle School
Elementary School: Concord Road Elementary School
School District: Ardsley
Listed By / Shown By
Listing By
Agency Name: Houlihan Lawrence Inc.
Agency Contact: 914-591-2700

Shown By
Agent Name: Dawn Viola
Agent Phone: Cell: (631) 774-4369
Agency Title: Coldwell Banker American Homes





Member Participants (and their affiliated licensees, if applicable) shall indicate on their websites that IDX information is provided exclusively for consumers’ personal non-commercial use, that it may not be used for any purpose other than to identify prospective properties consumers may be interested in purchasing, that the data is deemed reliable but is not guaranteed by MLS GRID, and that the use of the MLS GRID Data may be subject to an end user license agreement prescribed by the Member Participant’s applicable MLS if any and as amended from time to time. MLS GRID may, at its discretion, require use of other disclaimers as necessary to protect Member Participant, and/or their MLS from liability.
Based on information submitted to the MLS GRID. All data is obtained from various sources and may not have been verified by broker or MLS GRID. Supplied Open House Information is subject to change without notice. All information should be independently reviewed and verified for accuracy. Properties may or may not be listed by the office/agent presenting the information.
Privacy Policy / DMCA Notice / ADA Accessibility


This site is hosted, designed and copyright
© 1994 - 2026 by
Delta Media Group, Inc. -- Patent Pending --
Agent License Information: Associate Real Estate Broker
99 New Sprain Road | MLS# 1063523
This property located at 99 New Sprain Road, Scarsdale, NY 10583 is currently listed for rent with an asking price of $7,000 / Monthly. New Sprain Road is located within the Ardsley school district. Search Scarsdale real estate on www.dawnviolarealtor.com today.