



BEDS3
BATHS3 full
SQUARE FEET3,065
MLS#1064887
STATUSActive
PROPERTY TYPEResidential - Single Family
SCHOOLPine Plains
Property Description
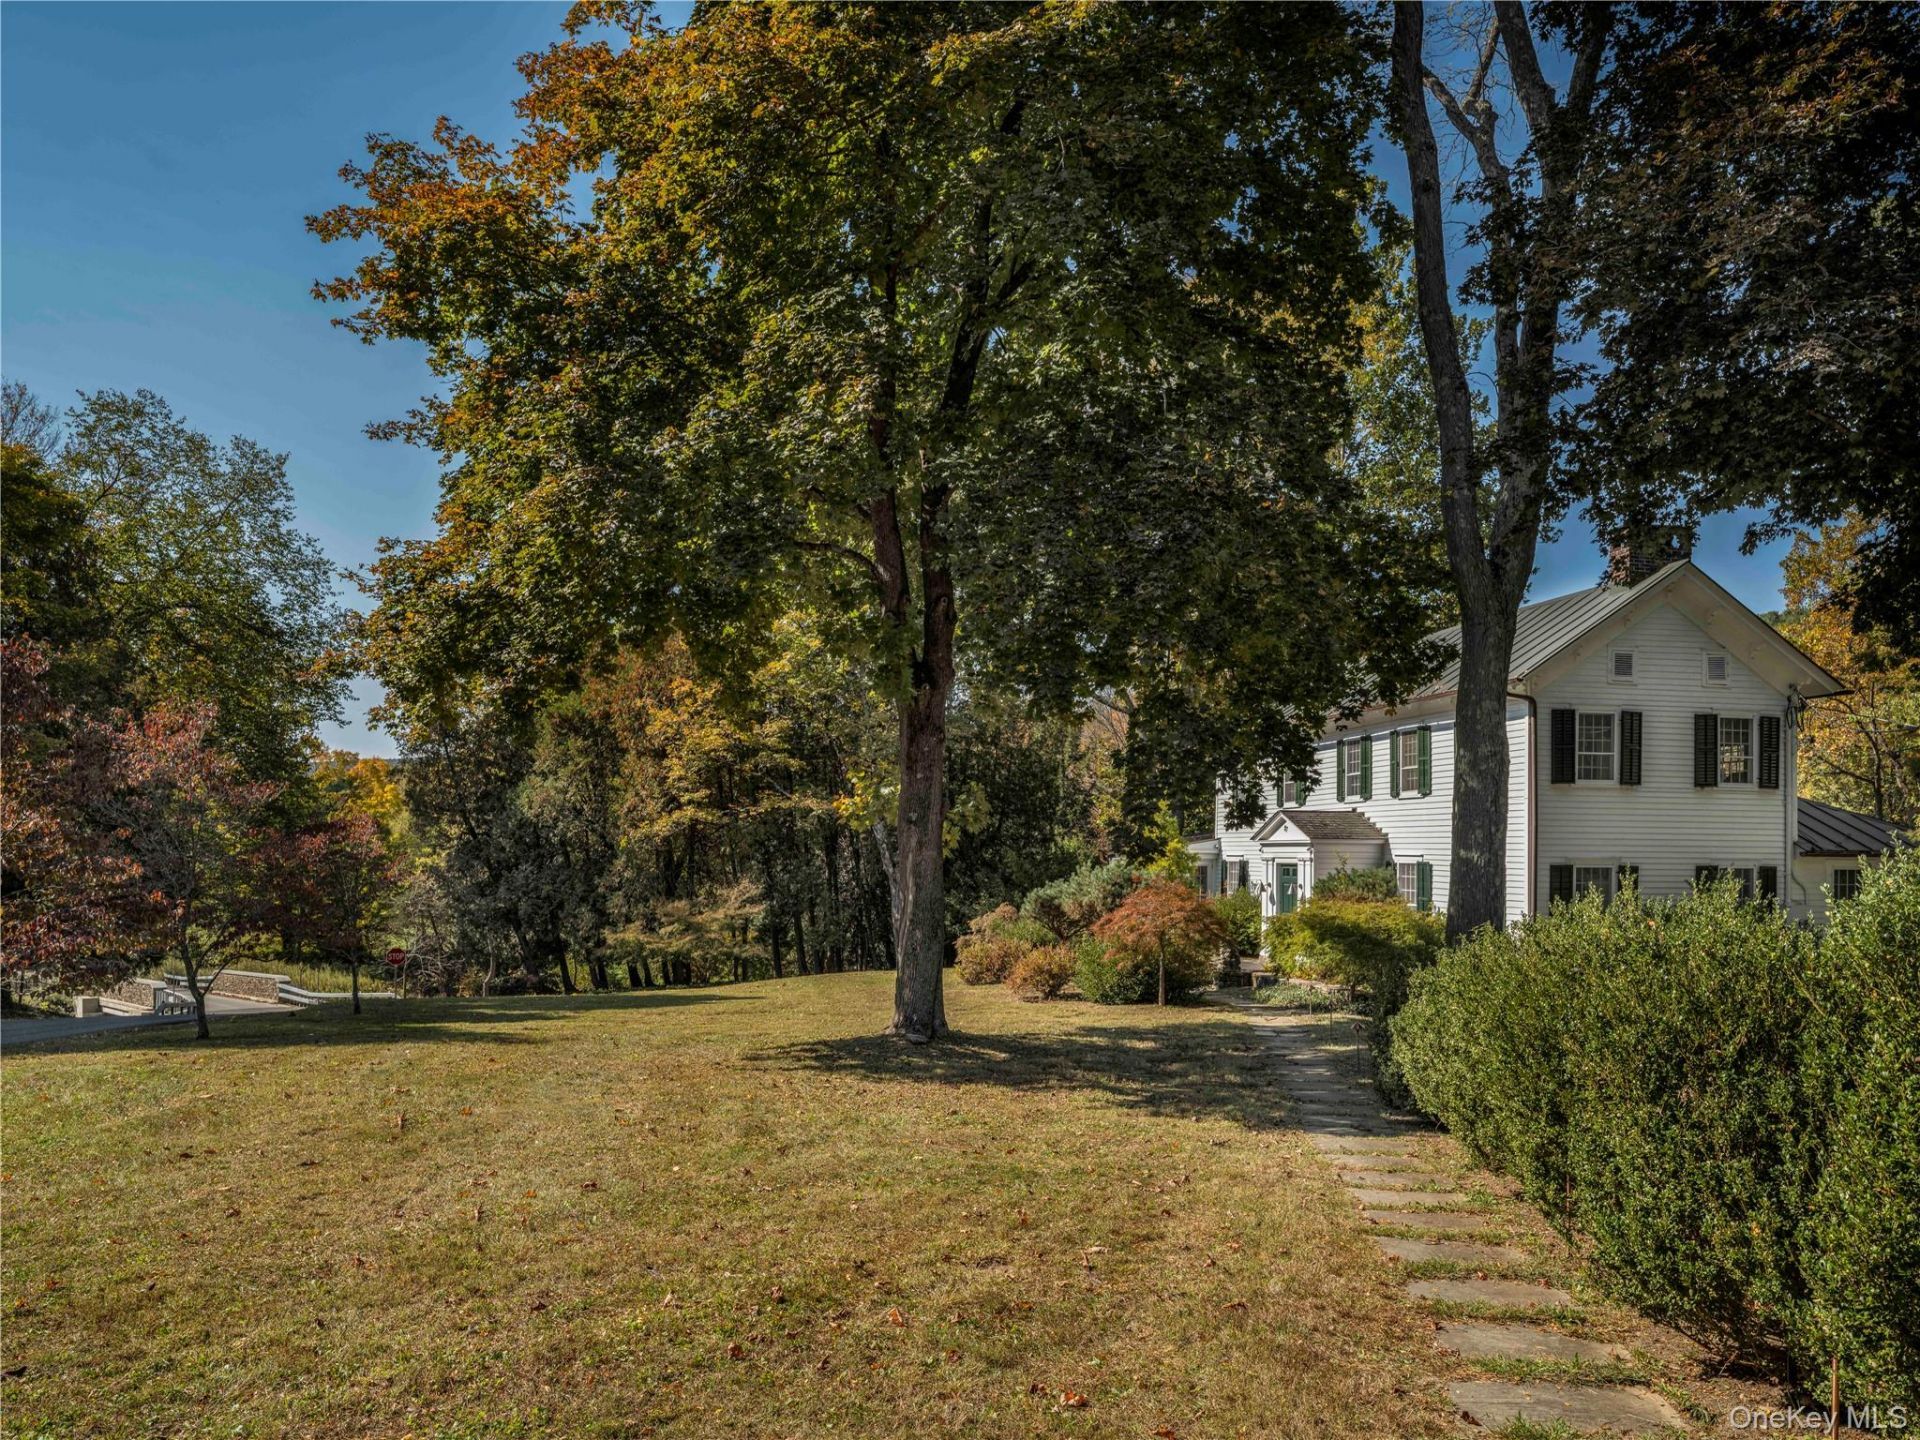
Welcome to Willow Vale Farmhouse, a 1790s farmhouse on just under 3 acres along a quiet country road in Pine Plains, Dutchess County, with 700 feet of frontage on the Shekomeko Creek. Over four years, the owners worked with a team of craftspeople to meticulously restore the home, preserving its historic character and bringing professional designer acumen to all the details. Inside, 3,065 square feet include 3 bedrooms, 3 full baths, and gracious rooms with new Venetian plaster and beautifully restored old growth Heart Pine wide plank floors throughout, warmed by multiple wood-burning fireplaces. Outside, a durable metal roof and new copper gutters cap the restoration in materials that will weather handsomely. A historic barn retains its hand-hewn beams to serve as a studio, collector's garage, or party barn. The setting is quintessential Hudson Valley, a pastoral landscape of open farm fields and winding creek.In the kitchen, wide plank floors hand-painted in a harlequin pattern run beneath a beadboard ceiling, and a matte black La Cornue gas range stands against statuario marble counters and custom-built maple millwork. Mullioned windows look over the verdant backyard to nearby cornfields, and an antique butcher block island, skirted in a vintage Moroccan kilim, gathers everyone together. Beside it, a dining area sits near tall French windows. A generous living room opens toward the terrace, and a light-soaked sunroom overlooks the front lawn. The library features a working wood fireplace, made for winter afternoons or cozy evenings with a glass of wine. A dining room with its own sitting area completes the main floor, along with a full bath finished in Belgian terracotta tile. Upstairs, the primary bedroom is warmed by a fireplace and expansive stone hearth, with a second bedroom across the hall. Nearby, the largest bath combines an antique clawfoot tub, Rohl fixtures, and custom Schumacher shower curtain with a marble sink in a matching skirt. The third bedroom occupies its own private wing above the kitchen, with a private full bath.Willow Vale Farmhouse has a celebrated and historic past. Decades ago the house operated as Mon Blason, an inn remembered as the first haute cuisine French restaurant in the Hudson Valley, run by chef & author Charles Virion, who cooked for Orson Welles and the Ringling brothers. It was also the home of Theoni Aldredge, the Oscar- and Tony-winning costume designer whose work included the 1974 film The Great Gatsby starring Robert Redford. Outside, a broad bluestone terr
Property Features
Property Type: Residential - Single Family
Basement: Yes
Basement: Full, Walk-Out Access
Cooling: Wall/Window Unit(s)
Fireplaces: 2
Garage: 2
Heating: Propane
Home Style: Colonial, Farmhouse
Lot Size: 2.84 Acres
Taxes: $11,796
Year Built: 1790
Amenities
Built-in Features
Eat-in Kitchen
High Speed Internet
Natural Woodwork
Open Kitchen
Original Details
Pantry
Storage
Garden
Gas Grill
Lighting
Feature Descriptions
Appliances: Dishwasher, Dryer, Freezer, Oven, Range, Refrigerator, Washer, Water Softener Owned
Attic: Partial
Days on Site: 5
Exterior: Frame, Wood Siding
Fireplace Features: Bedroom, Living Room
Fireplace Y/N: Yes
Flooring: Wood
GarageY/N: Yes
Lot Features: Back Yard, Garden, Landscaped, Private, Stone/Brick Wall, Views, Wooded
On Market Date: 2026-10-21
Other Structures: Barn(s)
Parcel Number: 134200-6871-00-899832-0000
Parking Features: Driveway, Garage, Off Street, Private
Parking Total: 5
Patio And Porch: Patio, Porch, Terrace
Rental Term: Monthly
Rooms Total: 12
Sewer: Septic Tank
Special View Info: Mountain(s), Panoramic, Trees/Woods, Water
Utilities: Electricity Connected
Water: Well
Waterfront Features: Creek
Wooded: Yes
Local Schools
High School: Stissing Mountain Jr/Sr High School
Middle School: Stissing Mountain Junior/Senior High School
Elementary School: Seymour Smith Intermediate Lrn Ctr
School District: Pine Plains
Estimate Your Payment
Estimated Payment
$ 10,342.37 per month $8,848.95 Principal & Interest $983.00 Property Tax $510.42 Homeowner's InsuranceChange Payment Information
Listed By / Shown By
Listing By
Agency Name: Houlihan Lawrence, Inc
Agency Phone: 518-822-0300

Shown By
Agent Name: Dawn Viola
Agent Phone: Cell: (631) 774-4369
Agency Title: Coldwell Banker American Homes





Member Participants (and their affiliated licensees, if applicable) shall indicate on their websites that IDX information is provided exclusively for consumers’ personal non-commercial use, that it may not be used for any purpose other than to identify prospective properties consumers may be interested in purchasing, that the data is deemed reliable but is not guaranteed by MLS GRID, and that the use of the MLS GRID Data may be subject to an end user license agreement prescribed by the Member Participant’s applicable MLS if any and as amended from time to time. MLS GRID may, at its discretion, require use of other disclaimers as necessary to protect Member Participant, and/or their MLS from liability.
Based on information submitted to the MLS GRID. All data is obtained from various sources and may not have been verified by broker or MLS GRID. Supplied Open House Information is subject to change without notice. All information should be independently reviewed and verified for accuracy. Properties may or may not be listed by the office/agent presenting the information.
Privacy Policy / DMCA Notice / ADA Accessibility


This site is hosted, designed and copyright
© 1994 - 2026 by
Delta Media Group, Inc. -- Patent Pending --
Agent License Information: Associate Real Estate Broker
87 Willow Vale Road | MLS# 1064887
This single family home located at 87 Willow Vale Road, Pine Plains, NY 12567 is currently listed for sale with an asking price of $1,750,000. This property was built in 1790 and has 3 bedrooms and 3 full baths with 3065 sq. ft. Willow Vale Road is located within the Pine Plains school district. Search Pine Plains real estate on www.dawnviolarealtor.com today.