



BEDS3
BATHS2 full 1 partial
SQUARE FEET1,482
MLS#1003913
STATUSActive
PROPERTY TYPEResidential - Single Family
SCHOOLQueens 28
Property Description
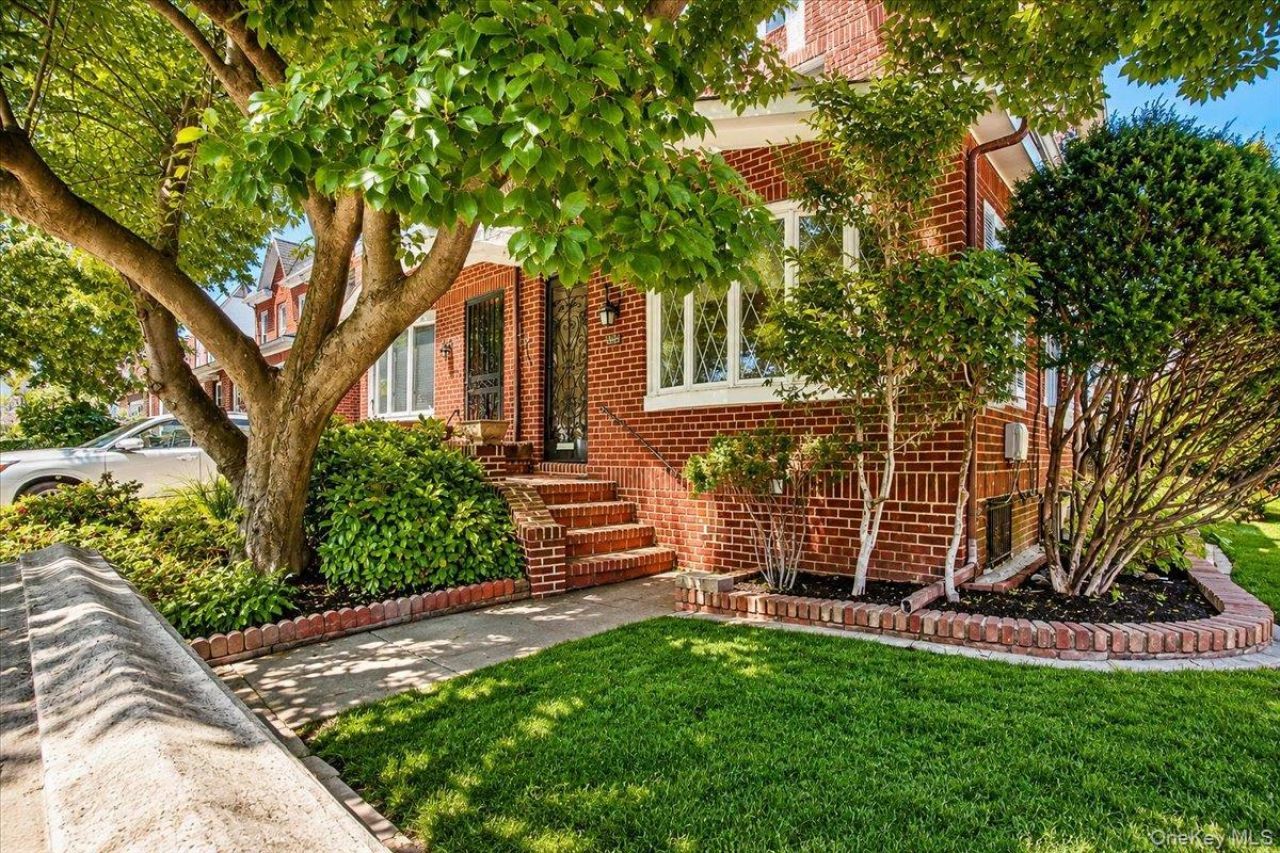
Tucked on a corner lot in the heart of Rego Park, this beautifully maintained home peeks through lush greenery.From the gorgeous landscaping to the classic architecture, this home has been with the same family for almost 100 years. Homes with this kind of deep rooted history, pristine care, and timeless soul do not come around often. Step inside and you are immediately welcomed by an abundance of natural light with Anderson windows that line this southeast-facing corner home. The thoughtful layout begins with an entry foyer that doubles as a flexible den or home office, before opening into a generous living and dining room designed for both everyday living and gracious entertaining. The centerpiece of this space is a custom-built floating and curving staircase, less a functional element than a true work of art. The kitchen is the heart of the home. Custom cabinetry and tailored storage solutions speak to the quality of finishes throughout, while a built-in breakfast nook strikes a perfect balance between mid-century nostalgia and intimate everyday charm. A conveniently located powder room sits just off the kitchen, and access to the lower level from the rear of the home leads to a beautifully finished basement that elevates the entire living experience. Here, a beautiful stone gas fireplace and wet bar set the scene for memorable gatherings, while a full bathroom, laundry room, and ample storage with a possible wine room, round out a lower level that is as functional as it is inviting. Upstairs, three well-proportioned bedrooms and a full bathroom provide comfortable, peaceful retreats for every member of the household. Thoughtful finishes lend the bathrooms a distinctive personality, blending style with everyday practicality. Beneath the carpet, original oak hardwood floors with a mahogany border have been lovingly preserved, waiting to be uncovered and restored to their former glory. Soaring ceilings throughout the entire home reinforce a sense of openness and grandeur that is rare for the area.Outside, a well-maintained yard offers a private oasis, a welcome escape from the energy of city life. A detached garage completes the picture, providing the kind of convenient off-street parking that is truly a luxury in this vibrant urban neighborhood. Ideally situated just moments from express bus service to Manhattan, Trader Joe's, premier shopping, and neighborhood parks, and zoned for the highly regarded PS 174, this exceptional home delivers on every level for the discerning buyer.
Property Features
Property Type: Residential - Single Family
Basement: Yes
Basement: Finished, Full
Cooling: Wall/Window Unit(s)
Fireplaces: 1
Garage: 1
Heating: Other
Lot Size: 0.05 Acres
Taxes: $8,512
Year Built: 1929
Amenities
Eat-in Kitchen
Entrance Foyer
Other
Storage
Feature Descriptions
Appliances: Dishwasher, Dryer, Gas Oven, Gas Range, Refrigerator, Washer
Days on Site: 2
Exterior: Brick
Fireplace Features: Basement, Family Room, Gas
Fireplace Y/N: Yes
Flooring: Hardwood
GarageY/N: Yes
Included In Taxes: Sewer, Trash, Water
Laundry: In Basement
Lot Dimensions: 20x100
Lot Features: Corner Lot
On Market Date: 2026-05-26
Parcel Number: 03146-0050
Parking Features: Driveway, Garage, On Street
Rental Term: Monthly
Rooms Total: 11
Sewer: Other
Utilities: See Remarks
Water: Other
Local Schools
High School: Queens Metropolitan High School
Middle School: Jhs 190 Russell Sage
Elementary School: Ps 174 William Sidney Mount
School District: Queens 28
Estimate Your Payment
Estimated Payment
$ 5,832.92 per month $4,844.17 Principal & Interest $709.33 Property Tax $279.42 Homeowner's InsuranceChange Payment Information
Listed By / Shown By
Listing By
Agency Name: EXP Realty
Agency Contact: 888-276-0630

Shown By
Agent Name: Dawn Viola
Agent Phone: Cell: (631) 774-4369
Agency Title: Coldwell Banker American Homes





Member Participants (and their affiliated licensees, if applicable) shall indicate on their websites that IDX information is provided exclusively for consumers’ personal non-commercial use, that it may not be used for any purpose other than to identify prospective properties consumers may be interested in purchasing, that the data is deemed reliable but is not guaranteed by MLS GRID, and that the use of the MLS GRID Data may be subject to an end user license agreement prescribed by the Member Participant’s applicable MLS if any and as amended from time to time. MLS GRID may, at its discretion, require use of other disclaimers as necessary to protect Member Participant, and/or their MLS from liability.
Based on information submitted to the MLS GRID. All data is obtained from various sources and may not have been verified by broker or MLS GRID. Supplied Open House Information is subject to change without notice. All information should be independently reviewed and verified for accuracy. Properties may or may not be listed by the office/agent presenting the information.
Privacy Policy / DMCA Notice / ADA Accessibility


This site is hosted, designed and copyright
© 1994 - 2026 by
Delta Media Group, Inc. -- Patent Pending --
Agent License Information: Associate Real Estate Broker
85-65 67th Drive | MLS# 1003913
This single family home located at 85-65 67th Drive, Rego Park, NY 11374 is currently listed for sale with an asking price of $958,000. This property was built in 1929 and has 3 bedrooms and 2 full and 1 partial baths with 1482 sq. ft. 85-65 67th Drive is located within the Queens 28 school district. Search Rego Park real estate on www.dawnviolarealtor.com today.