



BEDS0
BATHS1 full
SQUARE FEET1
MLS#1066577
STATUSActive
PROPERTY TYPEResidential - Coop
SUBDIVISIONJackson Heights
SCHOOLQueens 30
Property Description
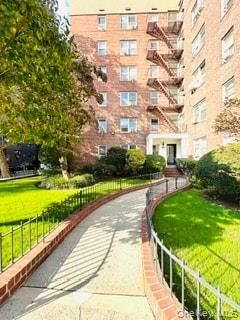
Welcome to this bright and efficiently designed studio residence in a classic brick building with a landscaped entry and inviting curb appeal. A gently curved walkway bordered by brick edging and wrought-iron fencing leads to the front entrance, setting a pleasant tone from the moment you arrive. Mature trees, green lawn space, and well-maintained landscaping create an attractive setting around the building.Inside, recently gut renovated apartment offers a smart layout that makes excellent use of space while maintaining an open, comfortable feel. The main living area is spacious enough to accommodate separate zones for sleeping, lounging, and dining or work-from-home needs. Large windows bring in natural light and help brighten the interior, while the neutral wall color creates a clean backdrop for a variety of design styles. Ceiling fans add both comfort and functionality.The living and sleeping area easily supports a full furniture arrangement, with room for a bed, sofa, accent seating, dressers, and media setup. The current arrangement highlights the flexibility of the space and shows how comfortably the room can be organized without feeling crowded. Warm flooring tones and thoughtfully styled area rugs add visual character and help define the different living areas.The kitchen is tucked just off the main room and offers a clean, contemporary look with ample cabinet storage, open counter workspace, and a practical layout for everyday cooking. Stainless steel appliances, including a gas range, built-in microwave, and full-size refrigerator, complement the light cabinetry and streamlined finishes. The adjacent dining nook is filled with natural light from surrounding windows, creating a cheerful spot for meals, coffee, or a small workspace.A separate entry hall provides functionality and storage potential with an additional dressing room outside the bathroom, giving the home a more defined sense of arrival. The bathroom has been renovated with a fresh, polished look and features a tub and shower combination, large-format wall tile, modern vanity, and updated lighting. The overall design feels crisp and updated recently. There is ample closet space in the living space and in the dressing room.Building amenities shown include a laundry room with multiple machines for added convenience. Exterior photos also highlight the maintained common areas, mature landscaping, and a garage with availability, adding to the property's practical appeal. Unbeatable Convenience and Neighborhood AmenitiesEnjoy excellent tr
Property Features
Property Type: Residential - Coop
Cooling: Wall/Window Unit(s)
Garage: 1
Heating: Steam
Home Style: Mid Rise
Year Built: 1946
Amenities
Walk-In Closet(s)
Storage
Soaking Tub
Primary Bathroom
Marble Counters
High Speed Internet
Granite Counters
Feature Descriptions
Appliances: ENERGY STAR Qualified Appliances, Gas Oven, Gas Cooktop, Gas Range, Microwave, Refrigerator, Stainless Steel Appliance(s)
Association Fee: $341/Monthly
Association Fee Includes: Grounds Care, Heat, Hot Water, Sewer, Snow Removal, Trash, Water
Common Walls: 2+ Common Walls
Days on Site: 3
Exterior: Brick
Flip Tax Amount: 0
GarageY/N: Yes
Heating Zones: 1
Minimum Pct Down Payment: 20
On Market Date: 2026-10-24
Parking Features: Private
Parking Fee: 150
Permit Required Y/N: No
Pets Allowed: Call
Property Attached Y/N: 1
Rental Term: Monthly
Rooms Total: 2
Security Features: Video Cameras, Building Security
Sewer: Public Sewer
Utilities: Natural Gas Connected, Electricity Connected, Sewer Connected, Trash Collection Private, Water Connected
Water: Public
Local Schools
High School: William Cullen Bryant High School
Middle School: Is 145 Joseph Pulitzer
Elementary School: Ps 212
School District: Queens 30
Estimate Your Payment
Estimated Payment
$ 1,385.19 per month $1,309.64 Principal & Interest $0.00 Property Tax (data not provided by mls) $75.54 Homeowner's InsuranceChange Payment Information
Listed By / Shown By
Listing By
Agency Name: EXP Realty
Agency Contact: 888-276-0630

Shown By
Agent Name: Dawn Viola
Agent Phone: Cell: (631) 774-4369
Agency Title: Coldwell Banker American Homes





Member Participants (and their affiliated licensees, if applicable) shall indicate on their websites that IDX information is provided exclusively for consumers’ personal non-commercial use, that it may not be used for any purpose other than to identify prospective properties consumers may be interested in purchasing, that the data is deemed reliable but is not guaranteed by MLS GRID, and that the use of the MLS GRID Data may be subject to an end user license agreement prescribed by the Member Participant’s applicable MLS if any and as amended from time to time. MLS GRID may, at its discretion, require use of other disclaimers as necessary to protect Member Participant, and/or their MLS from liability.
Based on information submitted to the MLS GRID. All data is obtained from various sources and may not have been verified by broker or MLS GRID. Supplied Open House Information is subject to change without notice. All information should be independently reviewed and verified for accuracy. Properties may or may not be listed by the office/agent presenting the information.
Privacy Policy / DMCA Notice / ADA Accessibility


This site is hosted, designed and copyright
© 1994 - 2026 by
Delta Media Group, Inc. -- Patent Pending --
Agent License Information: Associate Real Estate Broker
81-05 35th Avenue, Unit 3H | MLS# 1066577
This home located at 81-05 35th Avenue, Unit 3H, Jackson Heights, NY 11372 is currently listed for sale with an asking price of $259,000. This property was built in 1946 and with 1 sq. ft. 81-05 35th Avenue, Unit 3H is located in the Jackson Heights subdivision within the Queens 30 school district. Search Jackson Heights real estate on www.dawnviolarealtor.com today.