



BEDS4
BATHS2 full
SQUARE FEET1,440
MLS#1002559
STATUSActive
PROPERTY TYPEResidential - Single Family
SCHOOLRockland
Property Description
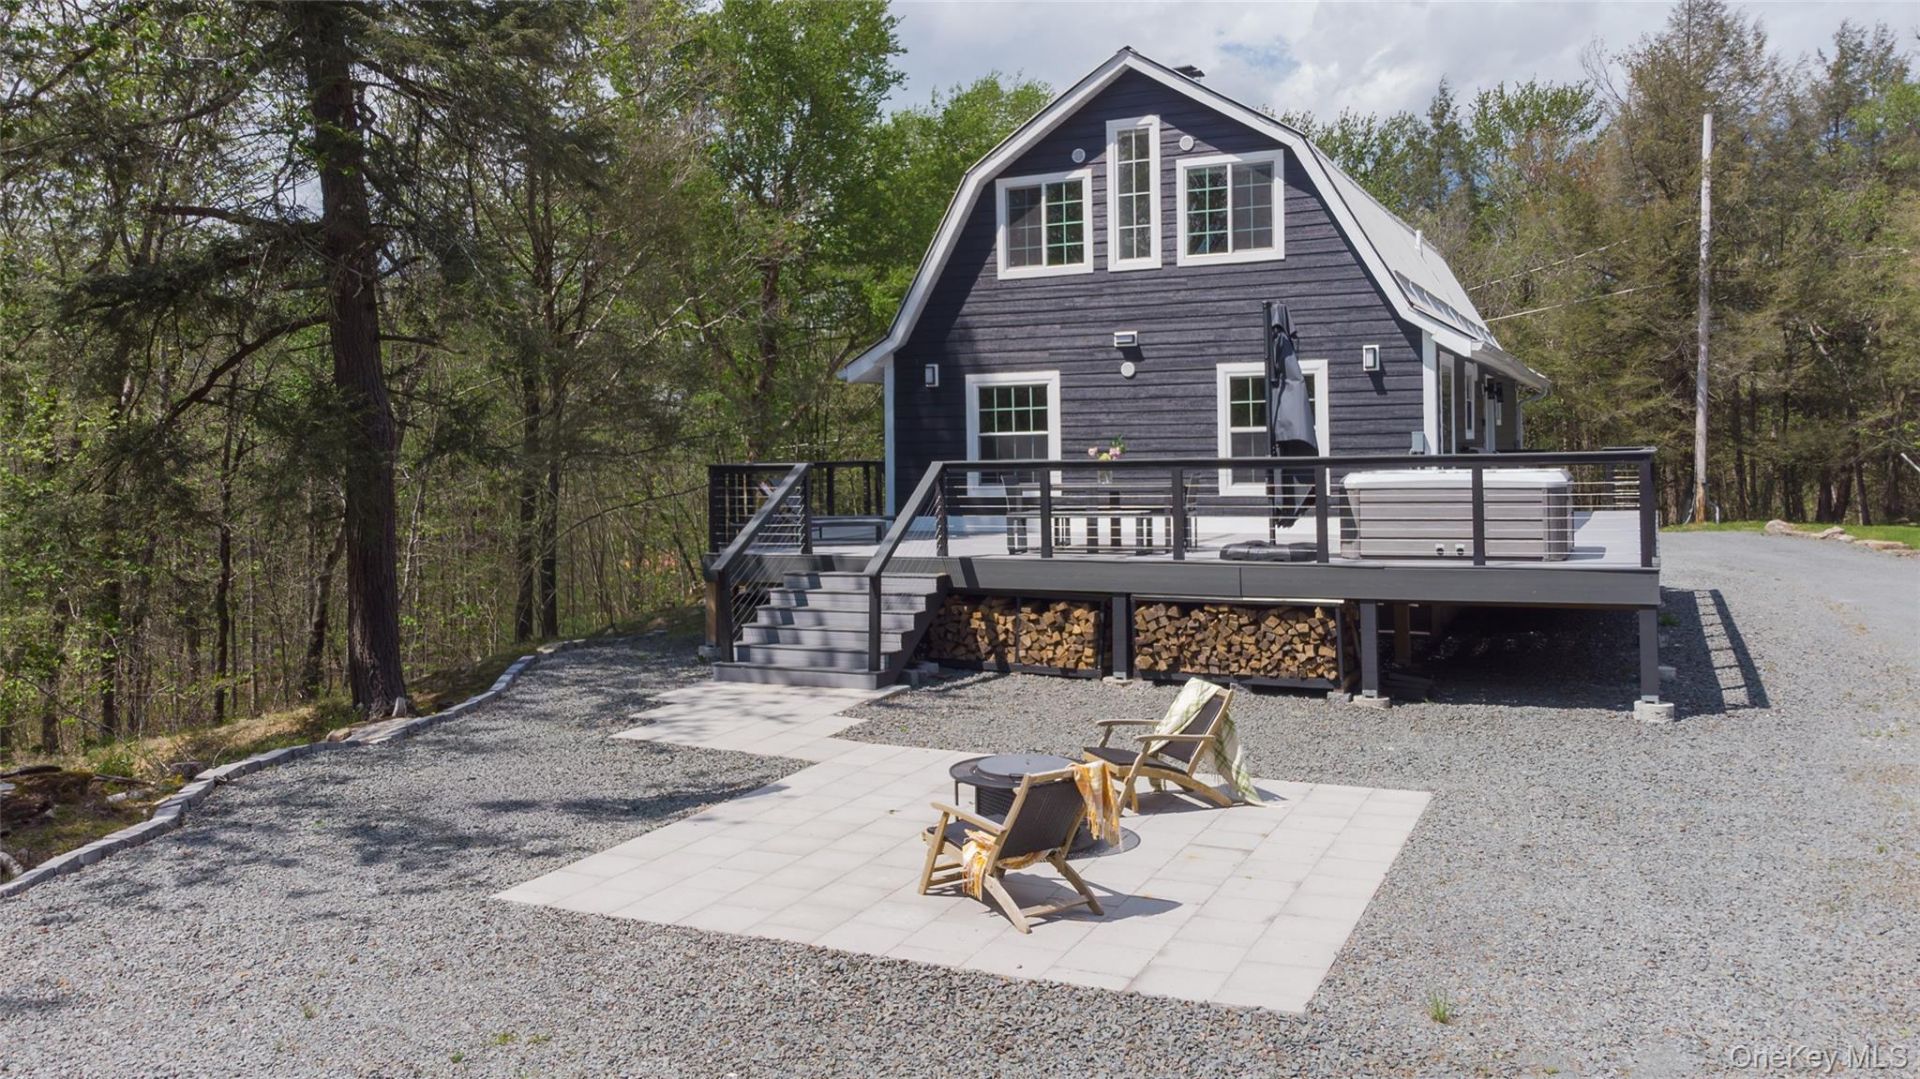
Set at the end of a quiet country drive just outside Livingston Manor, 57 Sheryl Davis Road offers the kind of privacy and connection to nature that defines the best of Catskills living. Surrounded by woods and bordered by a dramatic moss-covered bluestone rock face, this contemporary take on the many historic barns that dot the country roads in the area balances thoughtful design with warmth, ease, and quiet seclusion.The four-bedroom, two-bathroom home was designed with attention to detail for both weekend escapes or full-time living, pairing sleek modern finishes with grounded, cozy details. At the center of the home, a modern kitchen with waterfall island, sculptural light fixtures, and clean-lined cabinetry flows seamlessly into the main living space, creating an effortless setting for gathering, entertaining, or curling up on the couch for a movie night in. A wood burning stove adds warmth and atmosphere during the colder months, while a generously sized first-floor bedroom and full bath offer flexibility and comfort.Upstairs, the primary bedroom features its own fireplace - equal parts practical and whimsical - alongside two additional bedrooms and a second full bath.Outdoors, the landscape unfolds as an integral part of the property's magical landscape. Spend evenings soaking in the hot tub beneath the stars, listening to the quiet and taking in the striking natural bluestone rock face that anchors the property. Multiple outdoor spaces (fire pit anyone?) invite dining, entertaining, and long afternoons settling into the slower rhythm of upstate life.Beyond the existing home, the acreage offers future potential. A slab foundation from a former structure still remains on the property, presenting opportunities for redevelopment, whether imagined as a guest house, studio, wellness retreat, or additional creative space.Private, design-forward, and deeply connected to its surroundings, 57 Sheryl Davis Road captures a distinctly modern Catskills lifestyle just moments from Livingston Manor's beloved restaurants, breweries, shops, and year-round charm. A short drive from the nearby towns of Roscoe, Narrowsburg, and Jeffersonville - approximately two hours from NYC. If you're looking for a private and modern upstate escape, you've found it at 57 Sheryl Davis.
Property Features
Property Type: Residential - Single Family
Basement: Crawl Space
Cooling: Ductless
Heating: Heat Pump
Home Style: Barndominium, Contemporary
Lot Size: 10.28 Acres
Taxes: $7,095
Year Built: 1994
Amenities
High Ceilings
Kitchen Island
Open Floorplan
Fire Pit
Rain Gutters
Feature Descriptions
Appliances: Dishwasher, Oven, Range, Refrigerator
Exterior: Frame
Fireplace Features: Bedroom
Fireplace Y/N: Yes
Lot Features: Wooded
On Market Date: 2026-05-26
Parcel Number: 2289-004-0-0001-026-009
Parking Features: Driveway
Patio And Porch: Deck, Patio, Wrap Around
Rental Term: Monthly
Rooms Total: 7
Sewer: Septic Tank
Spa Y/N: Yes
Special View Info: Mountain(s), Trees/Woods
Utilities: Cable Connected, Electricity Connected, Phone Available, Trash Collection Private, Water Connected
Water: Well
Window Features: Oversized Windows
Wooded: Yes
Local Schools
High School: Rockland Middle/High School
Middle School: Rockland Middle/High School
Elementary School: Rockland Elementary School
School District: Rockland
Estimate Your Payment
Estimated Payment
$ 4,329.65 per month $3,534.52 Principal & Interest $591.25 Property Tax $203.88 Homeowner's InsuranceChange Payment Information
Listed By / Shown By
Listing By
Agency Name: Compass Greater NY, LLC
Agency Phone: 838-877-8283

Shown By
Agent Name: Dawn Viola
Agent Phone: Cell: (631) 774-4369
Agency Title: Coldwell Banker American Homes





Member Participants (and their affiliated licensees, if applicable) shall indicate on their websites that IDX information is provided exclusively for consumers’ personal non-commercial use, that it may not be used for any purpose other than to identify prospective properties consumers may be interested in purchasing, that the data is deemed reliable but is not guaranteed by MLS GRID, and that the use of the MLS GRID Data may be subject to an end user license agreement prescribed by the Member Participant’s applicable MLS if any and as amended from time to time. MLS GRID may, at its discretion, require use of other disclaimers as necessary to protect Member Participant, and/or their MLS from liability.
Based on information submitted to the MLS GRID. All data is obtained from various sources and may not have been verified by broker or MLS GRID. Supplied Open House Information is subject to change without notice. All information should be independently reviewed and verified for accuracy. Properties may or may not be listed by the office/agent presenting the information.
Privacy Policy / DMCA Notice / ADA Accessibility


This site is hosted, designed and copyright
© 1994 - 2026 by
Delta Media Group, Inc. -- Patent Pending --
Agent License Information: Associate Real Estate Broker
57 Sheryl Davis Road | MLS# 1002559
This single family home located at 57 Sheryl Davis Road , Livingston Manor, NY 12758 is currently listed for sale with an asking price of $699,000. This property was built in 1994 and has 4 bedrooms and 2 full baths with 1440 sq. ft. Sheryl Davis Road is located within the Rockland school district. Search Livingston Manor real estate on www.dawnviolarealtor.com today.