



BEDS2
BATHS2 full
SQUARE FEET1,499
MLS#993744
STATUSActive
PROPERTY TYPEResidential - Condominium
SUBDIVISIONRegency
SCHOOLWappingers
Property Description
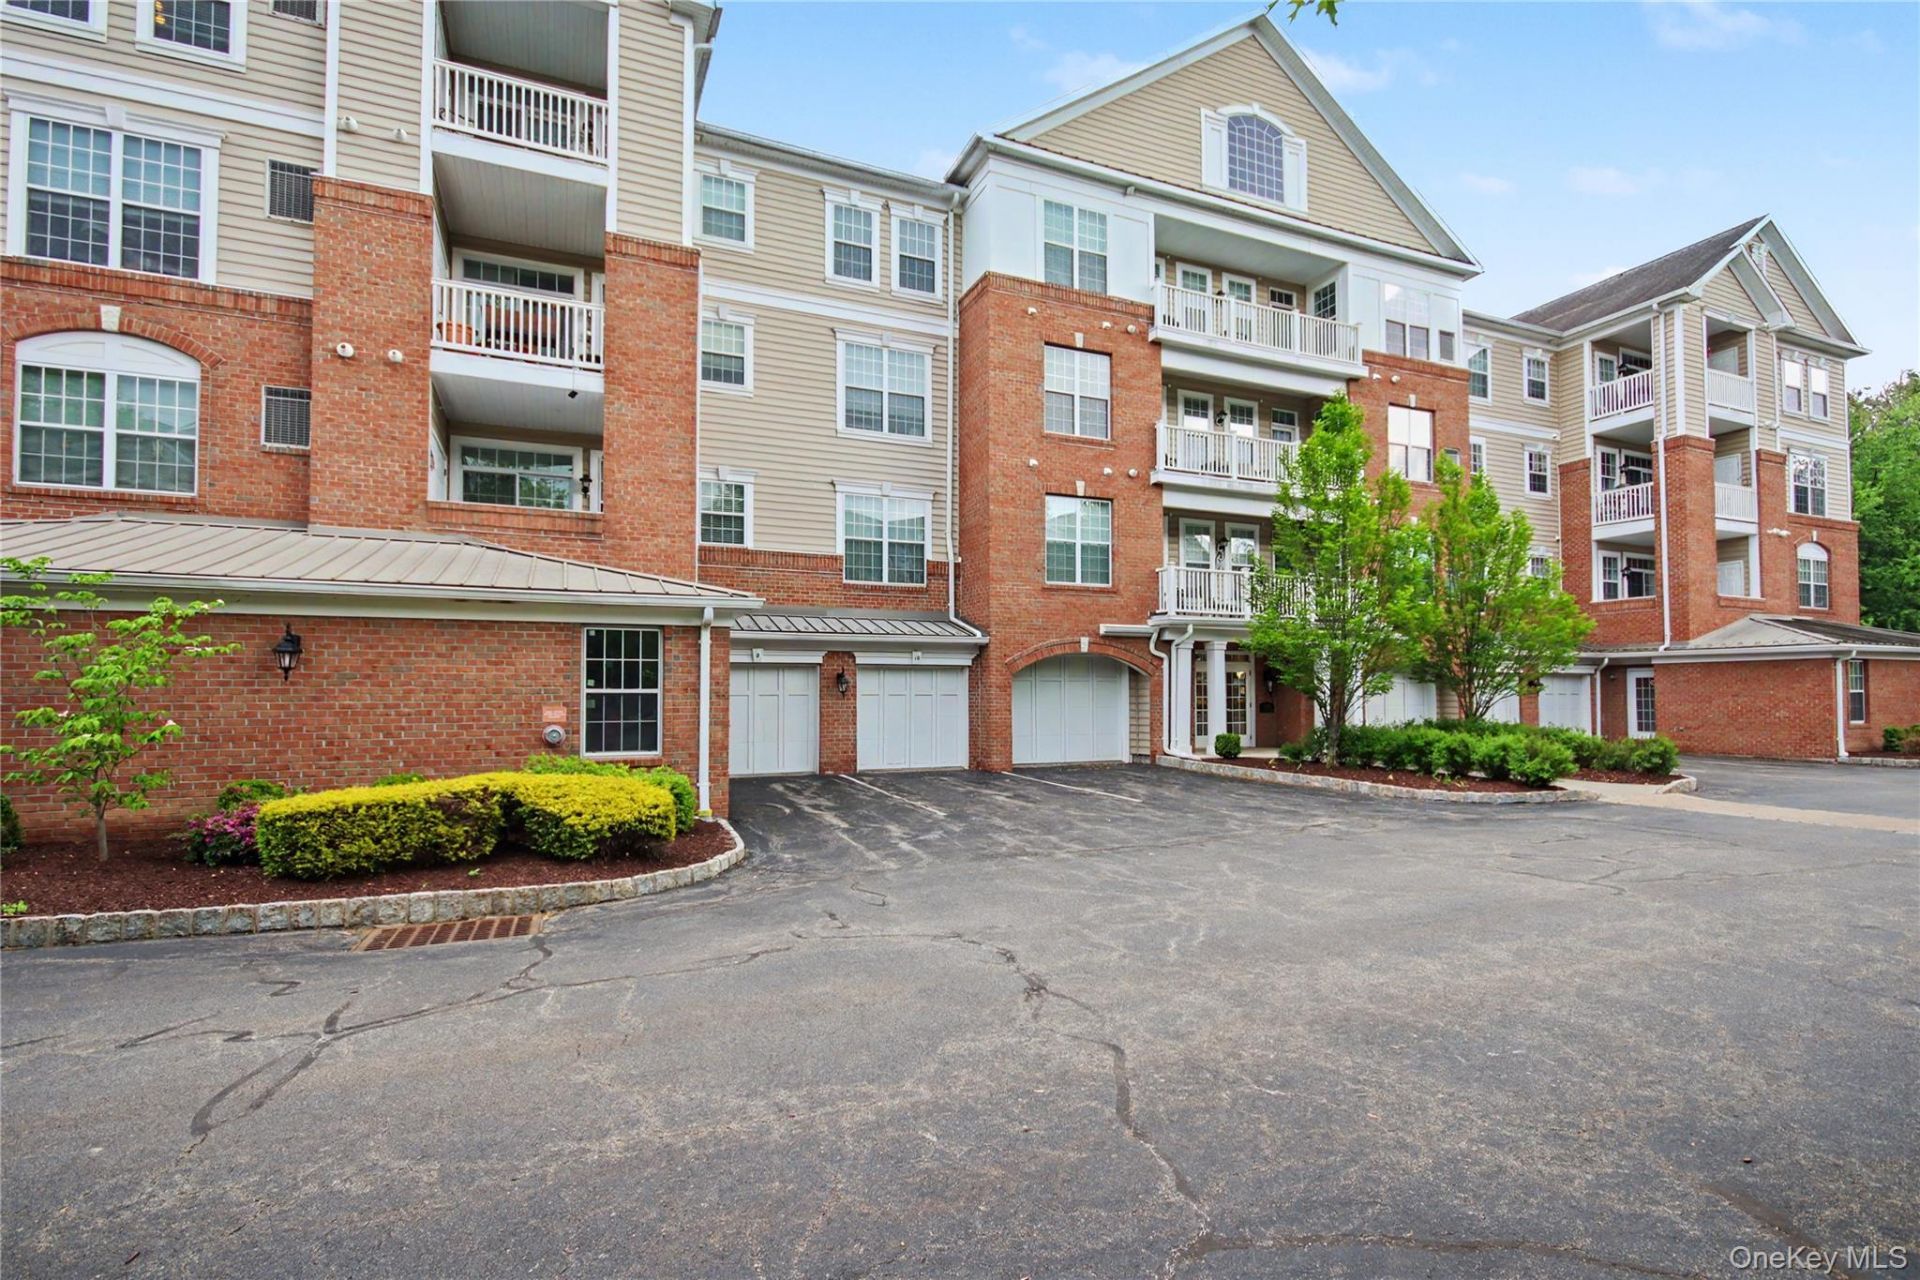
Experience Luxury Living in this beautifully appointed 55+ End Unit Condominium at the highly sought after Regency at Fishkill. This signature 2 bedroom, 2 bathroom residence, is located in an elevator building and showcases high end interior finishes throughout. The inviting, open concept floor plan offers spacious living and overlooks a serene water pond view, creating a peaceful backdrop to your everyday life. This home provides one level living, abundant storage, a one car garage. Enjoy resort style amenities in this premier active adult community, including a clubhouse with a kitchen, exercise room, in-ground heated pool, and BBQ area. Conveniently located near everything you need, including major highways, shopping, and dining, this exceptional home offers comfort, convenience, and carefree living. It's truly a place you'll love to call home.
Property Features
Property Type: Residential - Condominium
Cooling: Central Air
Garage: 1
Heating: Forced Air, Natural Gas
Lot Size: 0.02 Acres
Stories: 4.0
Taxes: $8,541
Year Built: 2012
Amenities
Breakfast Bar
Crown Molding
Elevator
Entrance Foyer
Formal Dining
Granite Counters
High Ceilings
His and Hers Closets
Open Floorplan
Open Kitchen
Primary Bathroom
Recessed Lighting
Storage
Walk-In Closet(s)
Washer/Dryer Hookup
Balcony
Lighting
Mailbox
Private Entrance
Feature Descriptions
Accessibility: Accessible Elevator Installed
Appliances: Dishwasher, Dryer, Electric Oven, Electric Range, Electric Water Heater, Microwave, Refrigerator, Washer
Association Fee: $545/Monthly
Association Fee Includes: Common Area Maintenance, Exterior Maintenance, Grounds Care, Pool Service, Sewer, Snow Removal, Water
Building Features: Pool/Spa
Common Walls: 1 Common Wall
Community Features: Clubhouse, Fitness Center, Pool, Sidewalks
Elevator: Y
Exterior: Brick
Flooring: Carpet, Ceramic Tile, Laminate, Tile
Formal Dining: Yes
GarageY/N: Yes
Heating Zones: 1
Inclusions: Refrigerator, Stove/Range, Dishwasher, Washer/Dryer, Blinds
Laundry: In Unit
On Market Date: 2026-05-26
Other Structures: Gazebo
Parcel Number: 133089-6155-12-832603-0000
Parking Features: Common, Driveway, Garage, Garage Door Opener
Parking Total: 2
Pets Allowed: Call, Yes
Pool Features: Community
Property Attached Y/N: 1
Rental Term: Monthly
Rooms Total: 5
Security: yes
Security Features: Building Security, Fire Alarm, Fire Sprinkler System, Security Gate, Smoke Detector(s), Video Cameras
Senior Community Y/N: Yes
Sewer: Public Sewer
Utilities: Cable Available, Electricity Connected, Natural Gas Connected, Sewer Connected, Trash Collection Public, Underground Utilities, Water Connected
Water: Public
Local Schools
High School: John Jay Senior High School
Middle School: Van Wyck Junior High School
Elementary School: Fishkill Elementary School
School District: Wappingers
Estimate Your Payment
Estimated Payment
$ 3,540.95 per month $2,674.91 Principal & Interest $711.75 Property Tax $154.29 Homeowner's InsuranceChange Payment Information
Listed By / Shown By
Listing By
Agency Name: KW MidHudson
Agency Phone: 914-962-0007

Shown By
Agent Name: Dawn Viola
Agent Phone: Cell: (631) 774-4369
Agency Title: Coldwell Banker American Homes





Member Participants (and their affiliated licensees, if applicable) shall indicate on their websites that IDX information is provided exclusively for consumers’ personal non-commercial use, that it may not be used for any purpose other than to identify prospective properties consumers may be interested in purchasing, that the data is deemed reliable but is not guaranteed by MLS GRID, and that the use of the MLS GRID Data may be subject to an end user license agreement prescribed by the Member Participant’s applicable MLS if any and as amended from time to time. MLS GRID may, at its discretion, require use of other disclaimers as necessary to protect Member Participant, and/or their MLS from liability.
Based on information submitted to the MLS GRID. All data is obtained from various sources and may not have been verified by broker or MLS GRID. Supplied Open House Information is subject to change without notice. All information should be independently reviewed and verified for accuracy. Properties may or may not be listed by the office/agent presenting the information.
Privacy Policy / DMCA Notice / ADA Accessibility


This site is hosted, designed and copyright
© 1994 - 2026 by
Delta Media Group, Inc. -- Patent Pending --
Agent License Information: Associate Real Estate Broker
541 Regency Drive | MLS# 993744
This condo located at 541 Regency Drive , Fishkill, NY 12524 is currently listed for sale with an asking price of $529,000. This property was built in 2012 and has 2 bedrooms and 2 full baths with 1499 sq. ft. Regency Drive is located in the Regency subdivision within the Wappingers school district. Search Regency real estate on www.dawnviolarealtor.com today.