



BEDS0
BATHS1 full 3 partial
SQUARE FEET5,232
MLS#1066723
STATUSActive
PROPERTY TYPEResidential - Single Family
SCHOOLIchabod Crane (Kinderhook)
Property Description
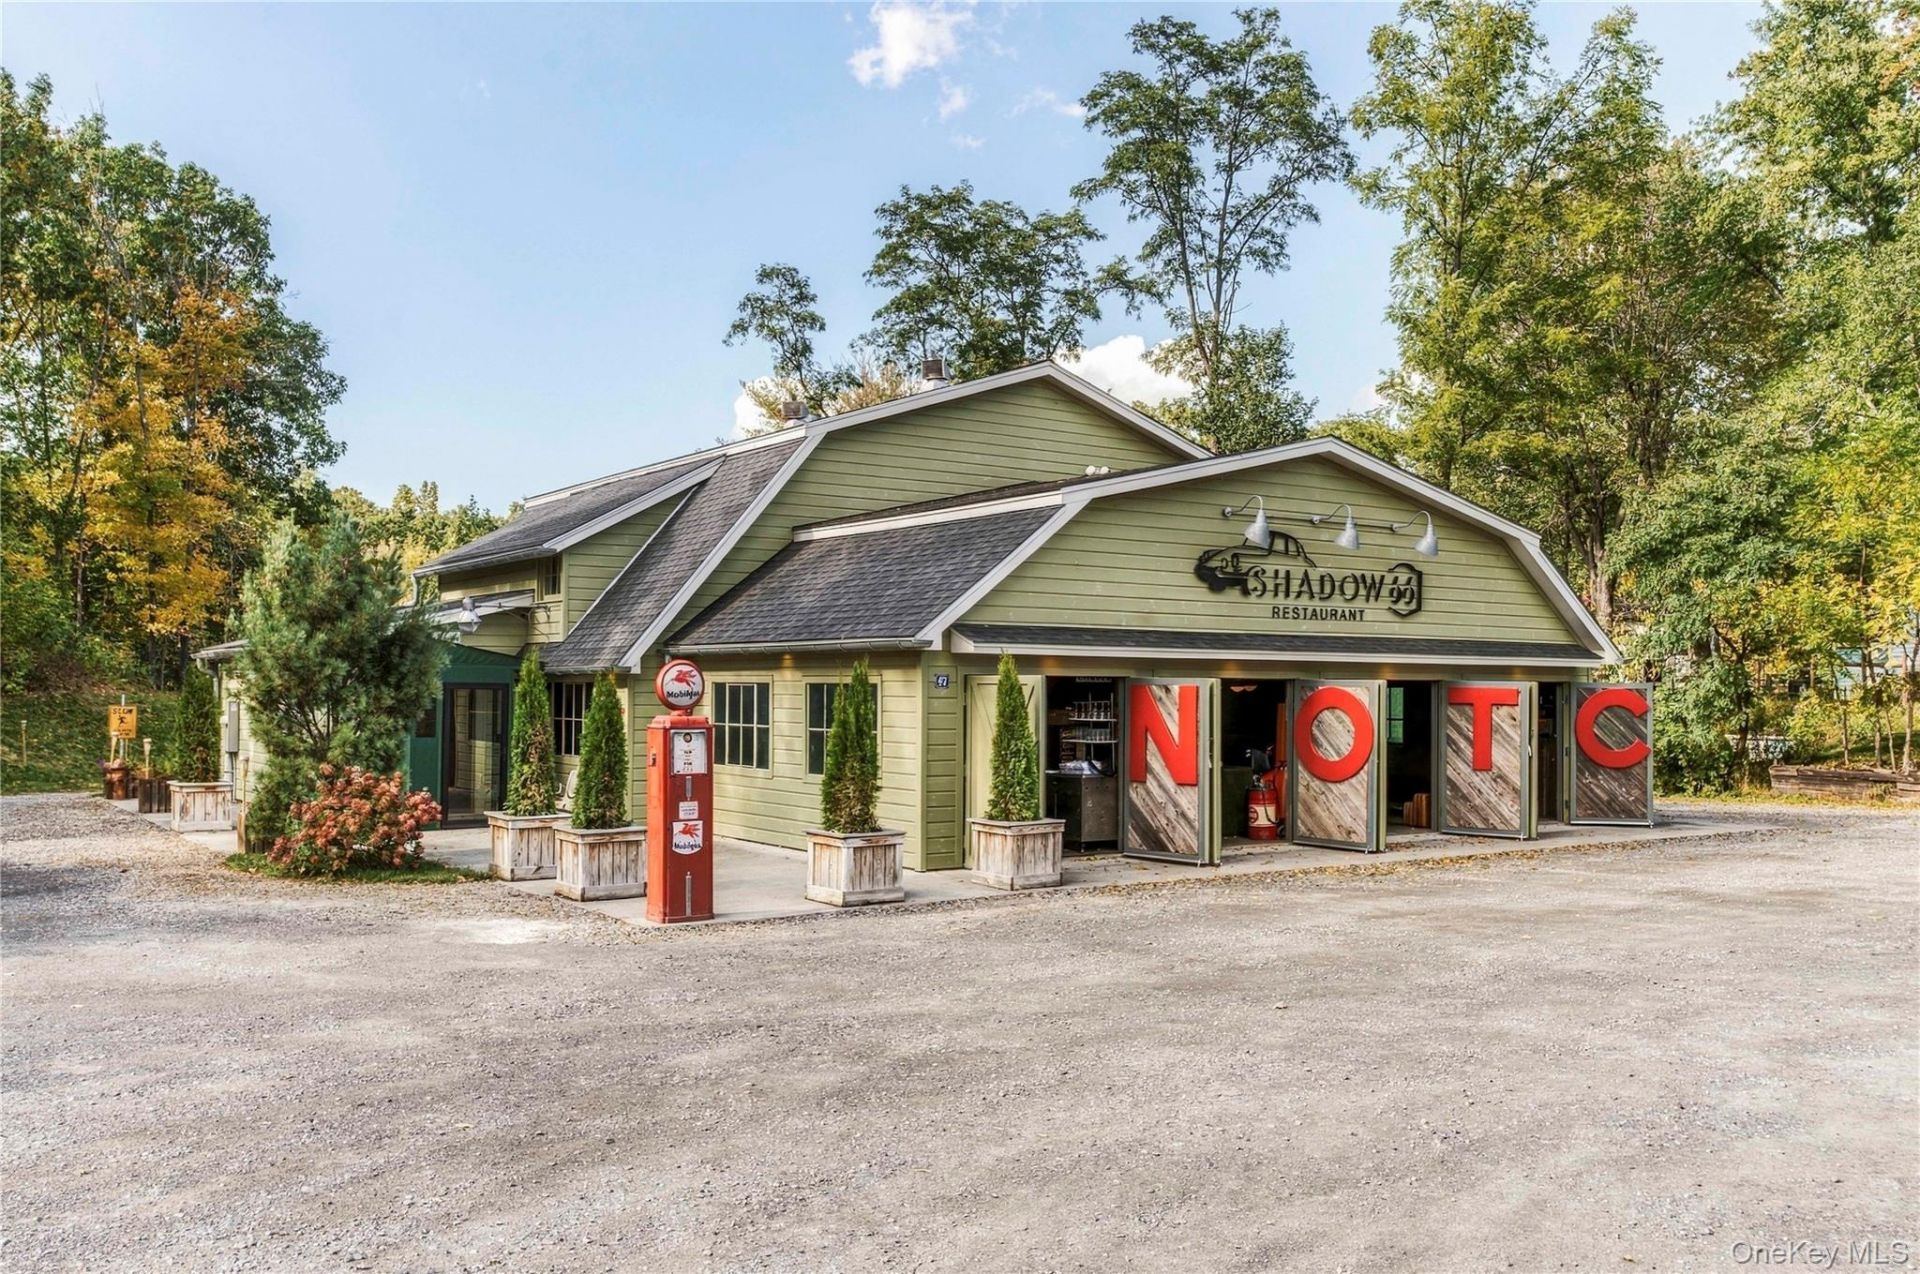
Welcome to Shadow 66, an established restaurant and venue on two acres along a prime stretch of Old Post Road between Hudson and Kinderhook. Rebuilt from the ground up in 2023, this vintage structure was reimagined, with a creek running along the far edge of the land. Behind antique industrial windows, 5,232 square feet hold a bar, a barn-scaled dining room, and a built-in vintage diner car, a nostalgic piece of roadside Americana. The property includes a parking lot that fits 50+ cars, a fully loaded commercial kitchen, an upstairs office, and one full bath and three half baths.Every nook and cranny of the building has been rebuilt and outfitted with vintage fixtures. The front door opens to a bar topped in French zinc by Atelier Nectoux, with two cocktail stations and a coffee station. Beyond it, the former four-bay garage has become the main dining room, lined in warm wood with room for a full house. The design carries into the smallest rooms: in one restroom, white tile wraps the walls and ceiling and frames a Citroën sign set into the wall. The kitchen is fitted with Vulcan, American Range, and Wolf equipment under a 14.5-foot hood, all of which conveys with the building. Walk-in coolers, climate-controlled wine storage, and a 1,000-gallon grease trap round out the operation. Upstairs, a private office with a full bath works as a manager's suite or a calm place to plan a menu.For decades this was the Red Barn, an iconic stop on Old Post Road, and its roadhouse character still shapes the building today. The most recent owners spent three years reimagining it as Shadow 66, a beloved and sophisticated French-inspired bistro, drawing on a Route 66 motorcycle trip and their love of vintage Citroëns, and the work went well past the surface: all-new electrical service from the street with a 400-amp panel, two Generac generators, and four-zone York heating and cooling. Spray foam insulation, new plumbing, and water filtration built to Department of Health standards complete the upgrades behind the walls. Covered and open porches step down to a concrete patio lit for evening service, and past the gazebo the lawn rolls down to the creek's edge. Substantial road frontage offers high visibility with nearly 10,000 cars passing a day. The parking lot can hold 50+ cars, and the open lawn has space for food truck nights and outdoor markets. Ripe for hospitality, its possibilities reach well beyond dinner service: a destination bakery and café, a catering headquarters, or a venue for weddings and private event
Property Features
Property Type: Residential - Single Family
Cooling: Central Air
Heating: Forced Air, Propane
Home Style: Other
Lot Size: 2.00 Acres
Taxes: $12,712
Year Built: 1950
Amenities
Built-in Features
Chefs Kitchen
Eat-in Kitchen
Formal Dining
High Speed Internet
Natural Woodwork
Open Kitchen
Original Details
Storage
Feature Descriptions
Appliances: Dishwasher, Freezer, Microwave, Oven, Range, Refrigerator
Building Area Total: 5232
Exterior: Frame, Wood Siding
Flooring: Tile, Wood
Formal Dining: Yes
Lot Features: Back Yard, Private, Secluded, Wooded
On Market Date: 2026-10-26
Parcel Number: 103889-082-000-0001-048-000-0000
Parking Features: Driveway, Garage, Off Street, Parking Lot
Parking Total: 50
Rental Term: Monthly
Rooms Total: 9
Sewer: Septic Tank
Special View Info: Neighborhood, Trees/Woods, Water
Utilities: Electricity Connected
Water: Well
Waterfront Features: Creek
Wooded: Yes
Local Schools
High School: Ichabod Crane Senior High School
Middle School: Ichabod Crane Middle School
Elementary School: Ichabod Crane Elementary School
School District: Ichabod Crane (Kinderhook)
Estimate Your Payment
Estimated Payment
$ 9,883.88 per month $8,343.30 Principal & Interest $1,059.33 Property Tax $481.25 Homeowner's InsuranceChange Payment Information
Listed By / Shown By
Listing By
Agency Name: Houlihan Lawrence, Inc
Agency Phone: 518-822-0300

Shown By
Agent Name: Dawn Viola
Agent Phone: Cell: (631) 774-4369
Agency Title: Coldwell Banker American Homes





Member Participants (and their affiliated licensees, if applicable) shall indicate on their websites that IDX information is provided exclusively for consumers’ personal non-commercial use, that it may not be used for any purpose other than to identify prospective properties consumers may be interested in purchasing, that the data is deemed reliable but is not guaranteed by MLS GRID, and that the use of the MLS GRID Data may be subject to an end user license agreement prescribed by the Member Participant’s applicable MLS if any and as amended from time to time. MLS GRID may, at its discretion, require use of other disclaimers as necessary to protect Member Participant, and/or their MLS from liability.
Based on information submitted to the MLS GRID. All data is obtained from various sources and may not have been verified by broker or MLS GRID. Supplied Open House Information is subject to change without notice. All information should be independently reviewed and verified for accuracy. Properties may or may not be listed by the office/agent presenting the information.
Privacy Policy / DMCA Notice / ADA Accessibility


This site is hosted, designed and copyright
© 1994 - 2026 by
Delta Media Group, Inc. -- Patent Pending --
Agent License Information: Associate Real Estate Broker
47 Old Post Road | MLS# 1066723
This single family home located at 47 Old Post Road , Ghent, NY 12075 is currently listed for sale with an asking price of $1,650,000. This property was built in 1950 and with 5232 sq. ft. Old Post Road is located within the Ichabod Crane (Kinderhook) school district. Search Ghent real estate on www.dawnviolarealtor.com today.