



BEDS3
BATHS2 full
SQUARE FEET1,800
MLS#981108
STATUSActive
PROPERTY TYPERental - Single Family
SCHOOLOysterponds
Property Description
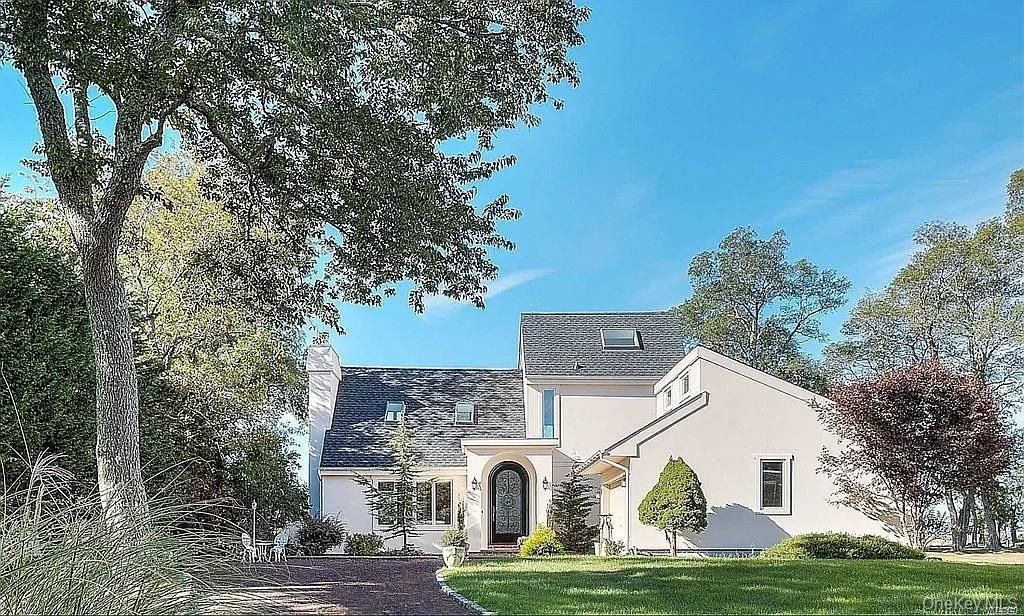
East Marion August retreat with heated swimming pool! Access to the private resident's beach, pickle ball, basketball and tennis courts are also available. This immaculate contemporary-style home is located in the desirable Pebble Beach Farms development and perfectly situated on over half an acre of land abutting a beautiful private golf course with unobstructed glistening Sound views beyond. There are two bedrooms and one full bath on the first floor and the Primary ensuite with lounge area is located in a separate loft area offering optimal privacy. The focal point of the home is the open and airy living room featuring soaring cathedral ceilings, a statement fireplace, sky lights, and sliding glass doors leading to outdoor patios creating a light-filled living space ideal for indoor/outdoor living while the beautiful open kitchen and dining area are perfect for entertaining. Conveniently located to the renowned town of Greenport, world class dining, ferries, wineries, farm stands and more. Enjoy all the North Fork has to offer with this unique property. Your next vacation awaits! Permit #1482
Property Features
Property Type: Rental - Single Family
Basement: Yes
Basement: Full
Cooling: Central Air
Fireplaces: 1
Heating: Forced Air
Home Style: Contemporary
Lot Size: 0.51 Acres
Year Built: 1984
Amenities
First Floor Bedroom
Feature Descriptions
Appliances: Dishwasher, Dryer, Freezer, Range, Refrigerator, Washer
Attic: Finished, Full, See Remarks
Fireplace Y/N: Yes
On Market Date: 2026-05-26
Parcel Number: 1000-030-00-02-00-047-000
Parking Features: Driveway
Patio And Porch: Deck
Permit Number: 1482
Permit Required Y/N: Yes
Pets Allowed: Call
Rental Term: Monthly
Rooms Total: 7
Local Schools
Elementary School: Oysterponds Elementary School
School District: Oysterponds
Listed By / Shown By
Listing By
Agency Name: Compass Greater NY LLC
Agency Contact: 516-214-7761

Shown By
Agent Name: Dawn Viola
Agent Phone: Cell: (631) 774-4369
Agency Title: Coldwell Banker American Homes





Member Participants (and their affiliated licensees, if applicable) shall indicate on their websites that IDX information is provided exclusively for consumers’ personal non-commercial use, that it may not be used for any purpose other than to identify prospective properties consumers may be interested in purchasing, that the data is deemed reliable but is not guaranteed by MLS GRID, and that the use of the MLS GRID Data may be subject to an end user license agreement prescribed by the Member Participant’s applicable MLS if any and as amended from time to time. MLS GRID may, at its discretion, require use of other disclaimers as necessary to protect Member Participant, and/or their MLS from liability.
Based on information submitted to the MLS GRID. All data is obtained from various sources and may not have been verified by broker or MLS GRID. Supplied Open House Information is subject to change without notice. All information should be independently reviewed and verified for accuracy. Properties may or may not be listed by the office/agent presenting the information.
Privacy Policy / DMCA Notice / ADA Accessibility


This site is hosted, designed and copyright
© 1994 - 2026 by
Delta Media Group, Inc. -- Patent Pending --
Agent License Information: Associate Real Estate Broker
380 The Greenway | MLS# 981108
This property located at 380 The Greenway , East Marion, NY 11939 is currently listed for rent with an asking price of $20,000 / Monthly. The Greenway is located within the Oysterponds school district. Search East Marion real estate on www.dawnviolarealtor.com today.