



BEDS3
BATHS1 full
SQUARE FEET1,242
MLS#1003902
STATUSActive
PROPERTY TYPERental - Single Family
SCHOOLContact Agent
Property Description
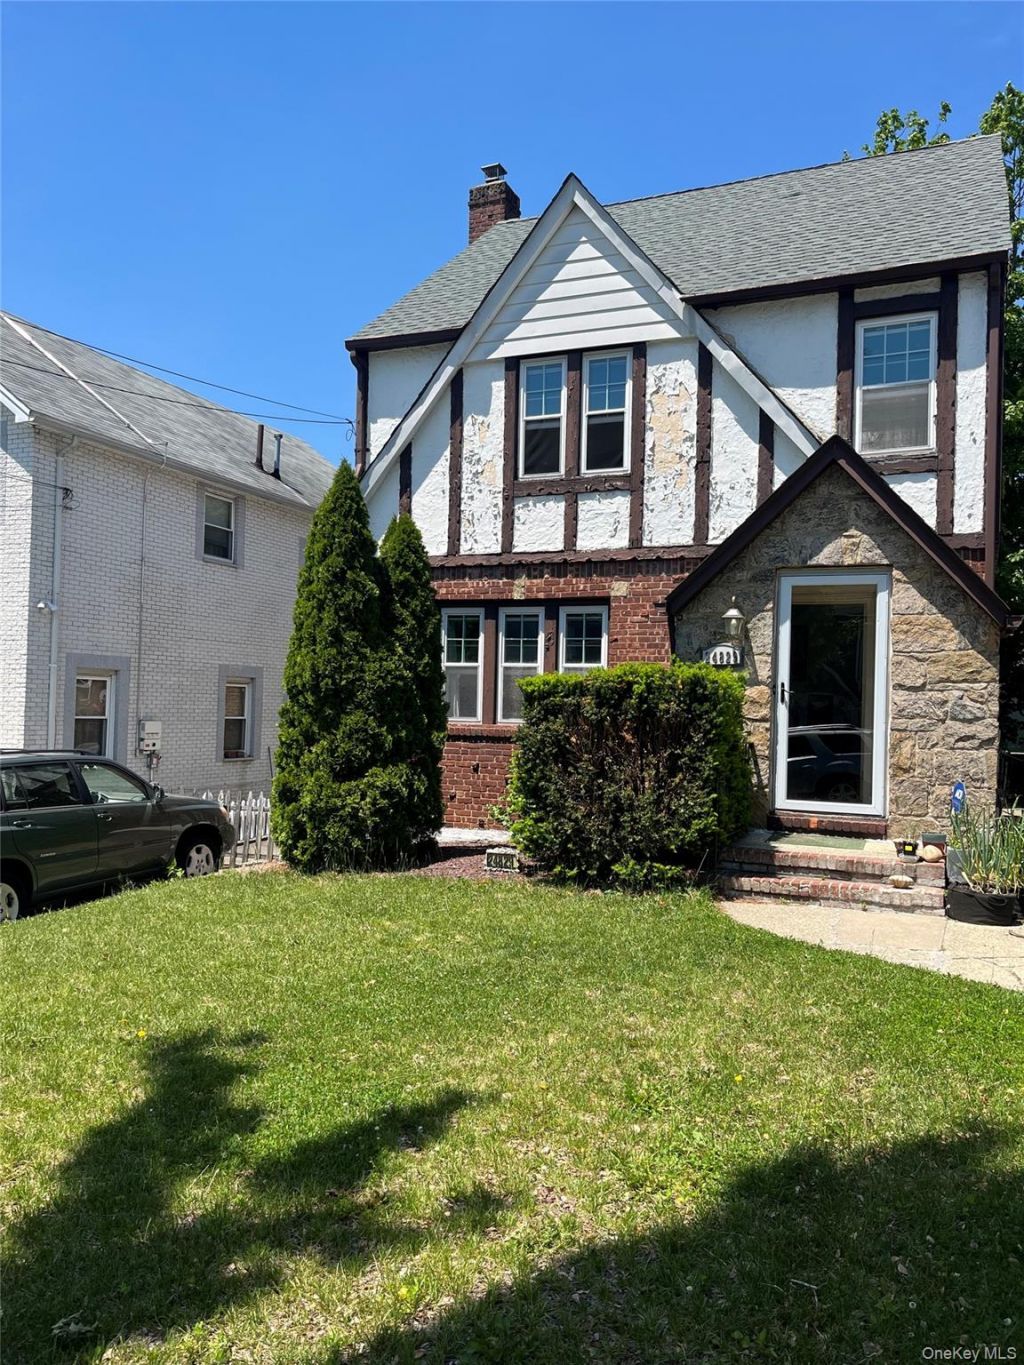
JX Realty offers a well maintained, spacious 1 family WHOLE HOUSE RENTAL in Little Neck NY. The first floor features an open living room /dining room concept with the kitchen off of the dining room. The kitchen features plenty of counter and cabinet space including a dishwasher. The upstairs features 3 good sized bedrooms, lots of closet space and a bathroom with tub and shower. There is a side entrance on the home that leads to the basement from the kitchen area. The basement is half finished and includes a playroom as well as a utility room with a washer and dryer. There is a nice backyard and detached garage along with a private driveway which can hold 3-4 cars. Tenant pays own utilities including oil. Tenant must maintain a service agreement with local oil company. Tenant takes care of landscaping and trash removal. The property is currently occupied. Small pets will be considered. Quiet street close to shops, eateries and more. DO NOT DISTURB TENANTS.
Property Features
Property Type: Rental - Single Family
Basement: Partially Finished
Basement: Yes
Cooling: Wall/Window Unit(s)
Garage: 1
Heating: Oil
Home Style: Colonial
Lot Size: 0.09 Acres
Year Built: 1935
Amenities
Formal Dining
Open Floorplan
Feature Descriptions
Appliances: Dishwasher, Dryer, Oven, Refrigerator, Washer
Building Area Total: 1242
Exterior: Brick
Flooring: Wood
Formal Dining: Yes
GarageY/N: Yes
On Market Date: 2026-05-26
Parcel Number: 08219-0110
Parking Features: Driveway
Parking Total: 3
Permit Required Y/N: No
Pets Allowed: Cats OK, Dogs OK, Size Limit
Rental Term: Monthly
Rent Includes: Water
Rooms Total: 7
Sewer: Public Sewer
Utilities: Cable Available, Electricity Connected, Phone Available, Sewer Connected, Trash Collection Public, Water Connected
Water: Public
Local Schools
High School: Contact Agent
Middle School: Ms 158 Marie Curie
Elementary School: Ps 221 North Hills School
School District: Contact Agent
Listed By / Shown By
Listing By
Agency Name: Julia Xelas Realty
Agency Contact: 646-529-0979

Shown By
Agent Name: Dawn Viola
Agent Phone: Cell: (631) 774-4369
Agency Title: Coldwell Banker American Homes





Member Participants (and their affiliated licensees, if applicable) shall indicate on their websites that IDX information is provided exclusively for consumers’ personal non-commercial use, that it may not be used for any purpose other than to identify prospective properties consumers may be interested in purchasing, that the data is deemed reliable but is not guaranteed by MLS GRID, and that the use of the MLS GRID Data may be subject to an end user license agreement prescribed by the Member Participant’s applicable MLS if any and as amended from time to time. MLS GRID may, at its discretion, require use of other disclaimers as necessary to protect Member Participant, and/or their MLS from liability.
Based on information submitted to the MLS GRID. All data is obtained from various sources and may not have been verified by broker or MLS GRID. Supplied Open House Information is subject to change without notice. All information should be independently reviewed and verified for accuracy. Properties may or may not be listed by the office/agent presenting the information.
Privacy Policy / DMCA Notice / ADA Accessibility


This site is hosted, designed and copyright
© 1994 - 2026 by
Delta Media Group, Inc. -- Patent Pending --
Agent License Information: Associate Real Estate Broker
24829 Cambria Avenue | MLS# 1003902
This property located at 24829 Cambria Avenue , Little Neck, NY 11362 is currently listed for rent with an asking price of $4,250 / Monthly. Cambria Avenue is located within the Contact Agent school district. Search Little Neck real estate on www.dawnviolarealtor.com today.