



BEDS4
BATHS2 full 1 partial
SQUARE FEET2,220
MLS#1061265
STATUSActive
PROPERTY TYPEResidential - Single Family
SCHOOLHyde Park
Property Description
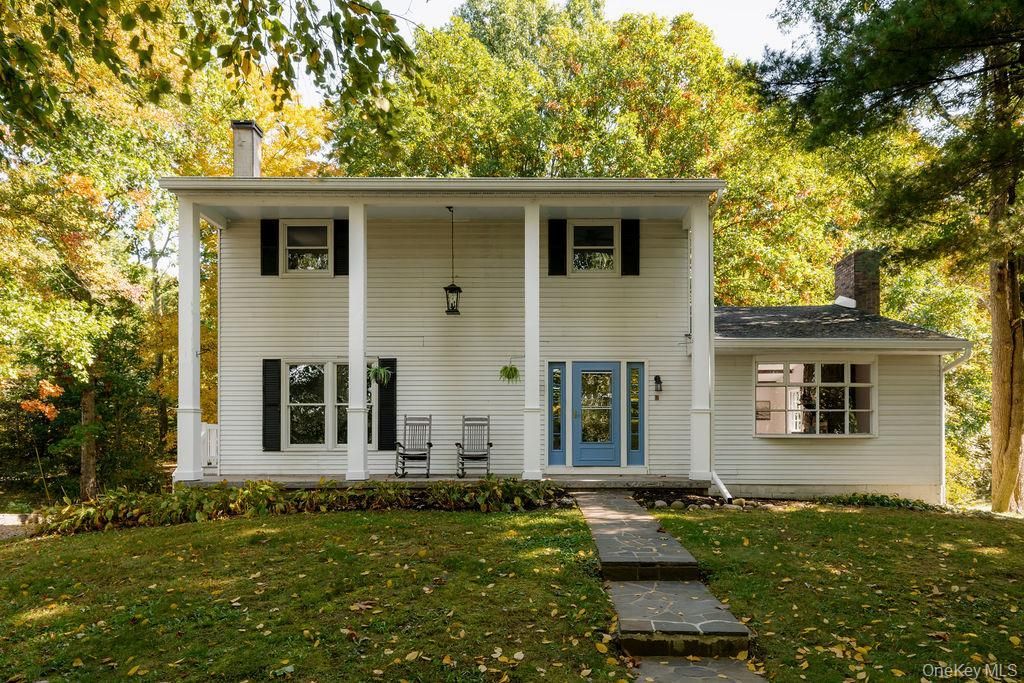
Set back on a private road and framed by mature trees, bedrock, stone walls, and a grand circular driveway, this recently updated colonial offers a peaceful country setting just minutes from Rhinebeck. At the heart of the home is a wonderfully spacious living room with soaring vaulted ceilings and an oversized fireplace-a dramatic yet inviting space equally suited to quiet evenings at home or gathering with friends and family. This home is made for entertaining. The floor plan flows naturally from one room to the next, with generous living spaces that feel open and connected and an additional den on the main level. A porch opens to the front and a deck to the side. Outside, a large, flat lawn offers plenty of room for gardening or a pool. Recently updated kitchens and bathrooms bring a fresh, modern sensibility, making the house easy to move into and enjoy. The lower level offers tremendous potential, with ample space ready to be finished as a home gym, playroom, media room, guest quarters or with the necessary approvals, adapted for an in-law suite or separate living space. An attached garage adds everyday practicality.All of this is within easy reach of Rhinebeck's restaurants, shops, and cultural offerings, with Metro-North service from Poughkeepsie making trips to and from New York City convenient.With its generous proportions, thoughtful updates, flexible spaces, and beautiful setting, 24 Knightridge is a home that offers room to settle in, spread out, and make it your own.
Property Features
Property Type: Residential - Single Family
Basement: Yes
Basement: Full, Storage Space, Unfinished, Walk-Out Access
Cooling: None
Fireplaces: 1
Garage: 1
Heating: Baseboard, Electric, Forced Air, Oil
Home Style: Colonial
Lot Size: 1.96 Acres
Taxes: $9,138
Year Built: 1967
Amenities
Cathedral Ceiling(s)
Entrance Foyer
Formal Dining
High Ceilings
In-Law Floorplan
Pantry
Storage
Washer/Dryer Hookup
Feature Descriptions
Appliances: Dishwasher, Electric Range, Refrigerator, Stainless Steel Appliance(s)
Attic: Unfinished
Days on Site: 13
Exclusions: no washer/dryer
Exterior: Frame
Fireplace Features: Living Room
Fireplace Y/N: Yes
Flooring: Other
Formal Dining: Yes
GarageY/N: Yes
Inclusions: all appliances - range, refrigerator
On Market Date: 2026-10-13
Parcel Number: 133200-6266-04-700256-0000, 132400-6266-00-713258
Parking Features: Driveway, Garage, Off Street, Private
Patio And Porch: Deck, Porch
Rental Term: Monthly
Rooms Total: 12
Sewer: Septic Tank
Utilities: Electricity Connected
Water: Well
Local Schools
High School: Franklin D Roosevelt Senior High School
Middle School: Haviland Middle School
Elementary School: Netherwood
School District: Hyde Park
Estimate Your Payment
Estimated Payment
$ 4,371.54 per month $3,413.17 Principal & Interest $761.50 Property Tax $196.88 Homeowner's InsuranceChange Payment Information
Listed By / Shown By
Listing By
Agency Name: Upstate Down
Agency Contact: 845-516-5123

Shown By
Agent Name: Dawn Viola
Agent Phone: Cell: (631) 774-4369
Agency Title: Coldwell Banker American Homes





Member Participants (and their affiliated licensees, if applicable) shall indicate on their websites that IDX information is provided exclusively for consumers’ personal non-commercial use, that it may not be used for any purpose other than to identify prospective properties consumers may be interested in purchasing, that the data is deemed reliable but is not guaranteed by MLS GRID, and that the use of the MLS GRID Data may be subject to an end user license agreement prescribed by the Member Participant’s applicable MLS if any and as amended from time to time. MLS GRID may, at its discretion, require use of other disclaimers as necessary to protect Member Participant, and/or their MLS from liability.
Based on information submitted to the MLS GRID. All data is obtained from various sources and may not have been verified by broker or MLS GRID. Supplied Open House Information is subject to change without notice. All information should be independently reviewed and verified for accuracy. Properties may or may not be listed by the office/agent presenting the information.
Privacy Policy / DMCA Notice / ADA Accessibility


This site is hosted, designed and copyright
© 1994 - 2026 by
Delta Media Group, Inc. -- Patent Pending --
Agent License Information: Associate Real Estate Broker
24 Knightridge Drive | MLS# 1061265
This single family home located at 24 Knightridge Drive , Hyde Park, NY 12538 is currently listed for sale with an asking price of $675,000. This property was built in 1967 and has 4 bedrooms and 2 full and 1 partial baths with 2220 sq. ft. Knightridge Drive is located within the Hyde Park school district. Search Hyde Park real estate on www.dawnviolarealtor.com today.