



BEDS4
BATHS3 full
SQUARE FEET2,664
MLS#1064577
STATUSActive
PROPERTY TYPEResidential - Single Family
SCHOOLThree Village
Property Description
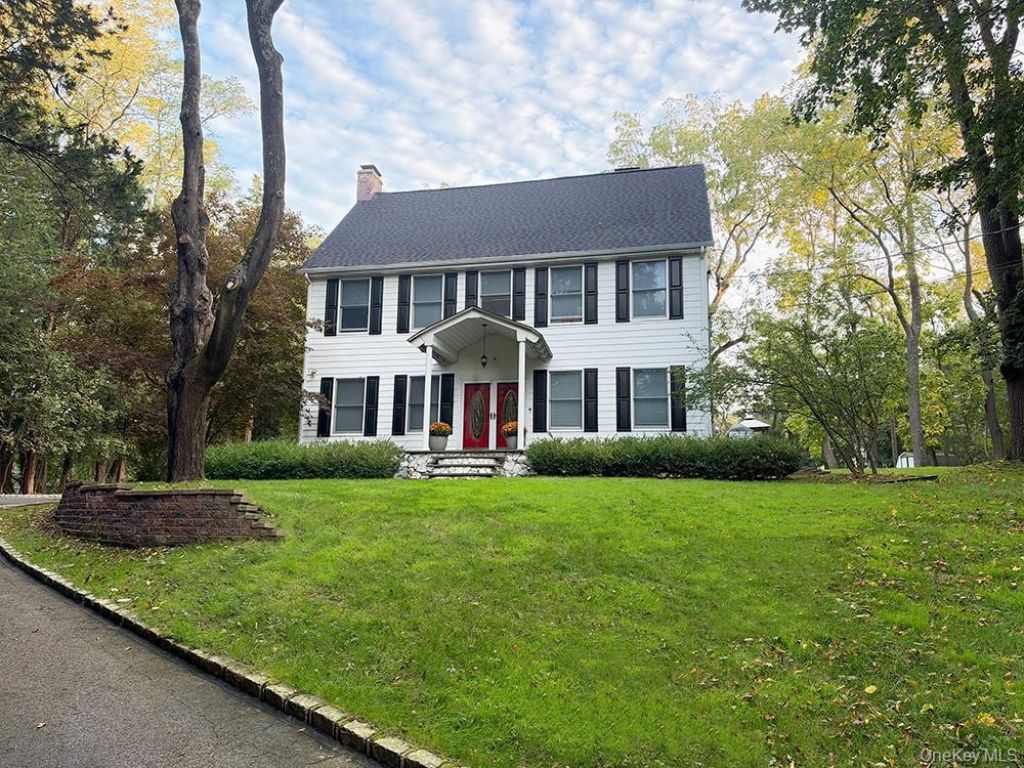
Spacious Colonial set on picturesque grounds in the Three Village School District, this beautifully renovated 2.5-story home offers two private acres and a flexible layout with 4-5 bedrooms, including the potential for two primary suites or separate living quarters, and three redesigned full bathrooms.The updated kitchen features granite countertops, stainless steel appliances, a wine and beverage cooler, and a high-performance range hood. The family room showcases a redesigned fireplace, while the first-floor office with a fireplace and French doors can also serve as a den, bedroom or formal dining room.The second-floor features three bedrooms, with the potential to create a primary suite, along with a large walk-in closet and a full bathroom. The third floor offers additional versatility, ideal for a potential secondary private suite or guest quarters, complete with a sitting area, full bathroom, walk-in closet, and additional storage.Additional features include redesigned stairways, recessed LED lighting, custom ceiling fans with LED lighting, luxury vinyl plank flooring throughout, and Andersen windows. Notable improvements include a smart thermostat and smoke detectors, Starlink internet, a 2019 roof, two air conditioning units installed in 2021, a Roth above-ground oil tank, and updated underground sprinklers. The outdoor space includes an in-ground saltwater pool with fenced paver patio, a new filter installed in 2022 with a like-new pool liner, and a composite deck complemented by a newly added pergola. With two acres to enjoy, the possibilities for outdoor living are endless.Further enhancing the property is a detached 2.5-car garage with amble space above and an EV charger, along with three additional storage sheds and a grand circular driveway. This East Setauket property invites you to experience a more elevated approach to everyday living-all with annual taxes of just $19,598.
Property Features
Property Type: Residential - Single Family
Basement: Yes
Basement: Full, Storage Space
Cooling: Central Air
Fenced: Yes
Fireplaces: 2
Garage: 2
Heating: Oil
Home Style: Colonial
Lot Size: 2.00 Acres
Taxes: $19,598
Year Built: 1930
Amenities
First Floor Full Bath
Beamed Ceilings
Cathedral Ceiling(s)
Ceiling Fan(s)
Eat-in Kitchen
Entrance Foyer
Formal Dining
Granite Counters
High Speed Internet
Kitchen Island
Open Floorplan
Recessed Lighting
Sauna
Smart Thermostat
Storage
Walk-In Closet(s)
Feature Descriptions
Appliances: Dishwasher, Dryer, Refrigerator, Stainless Steel Appliance(s), Washer, Wine Refrigerator
Attic: Scuttle
Building Area Total: 2664
Days on Site: 1
Exterior: Frame
Fencing: Fenced
Fireplace Y/N: Yes
Flooring: Vinyl
Formal Dining: Yes
GarageY/N: Yes
Lot Features: Back Yard, Cleared, Front Yard, Landscaped, Near Public Transit, Near School, Near Shops, Sprinklers In Front, Sprinklers In Rear
On Market Date: 2026-10-21
Other Structures: Pergola, Shed(s)
Parcel Number: 0200-133-00-02-00-028-000
Parking Features: Driveway, Garage, Garage Door Opener, Oversized, Private, Storage
Patio And Porch: Deck
Pool Features: Fenced, In Ground, Salt Water
Rental Term: Monthly
Rooms Total: 9
Sauna: Yes
Security: yes
Security Features: Security System, Smoke Detector(s)
Sewer: Cesspool
Swimming Pool: Yes
Utilities: Trash Collection Public
Water: Public
Local Schools
High School: Ward Melville Senior High School
Middle School: Paul J Gelinas Junior High School
Elementary School: Minnesauke Elementary School
School District: Three Village
Estimate Your Payment
Estimated Payment
$ 8,045.67 per month $6,062.80 Principal & Interest $1,633.17 Property Tax $349.71 Homeowner's InsuranceChange Payment Information
Listed By / Shown By
Listing By
Agency Name: Howard Hanna Coach
Agency Contact: 631-928-5484

Shown By
Agent Name: Dawn Viola
Agent Phone: Cell: (631) 774-4369
Agency Title: Coldwell Banker American Homes





Member Participants (and their affiliated licensees, if applicable) shall indicate on their websites that IDX information is provided exclusively for consumers’ personal non-commercial use, that it may not be used for any purpose other than to identify prospective properties consumers may be interested in purchasing, that the data is deemed reliable but is not guaranteed by MLS GRID, and that the use of the MLS GRID Data may be subject to an end user license agreement prescribed by the Member Participant’s applicable MLS if any and as amended from time to time. MLS GRID may, at its discretion, require use of other disclaimers as necessary to protect Member Participant, and/or their MLS from liability.
Based on information submitted to the MLS GRID. All data is obtained from various sources and may not have been verified by broker or MLS GRID. Supplied Open House Information is subject to change without notice. All information should be independently reviewed and verified for accuracy. Properties may or may not be listed by the office/agent presenting the information.
Privacy Policy / DMCA Notice / ADA Accessibility


This site is hosted, designed and copyright
© 1994 - 2026 by
Delta Media Group, Inc. -- Patent Pending --
Agent License Information: Associate Real Estate Broker
209 Old Town Road | MLS# 1064577
This single family home located at 209 Old Town Road, East Setauket, NY 11733 is currently listed for sale with an asking price of $1,199,000. This property was built in 1930 and has 4 bedrooms and 3 full baths with 2664 sq. ft. Old Town Road is located within the Three Village school district. Search East Setauket real estate on www.dawnviolarealtor.com today.