



BEDS4
BATHS3 full
SQUARE FEET3,334
MLS#981861
STATUSActive
PROPERTY TYPEResidential - Single Family
SCHOOLPleasantville
Property Description
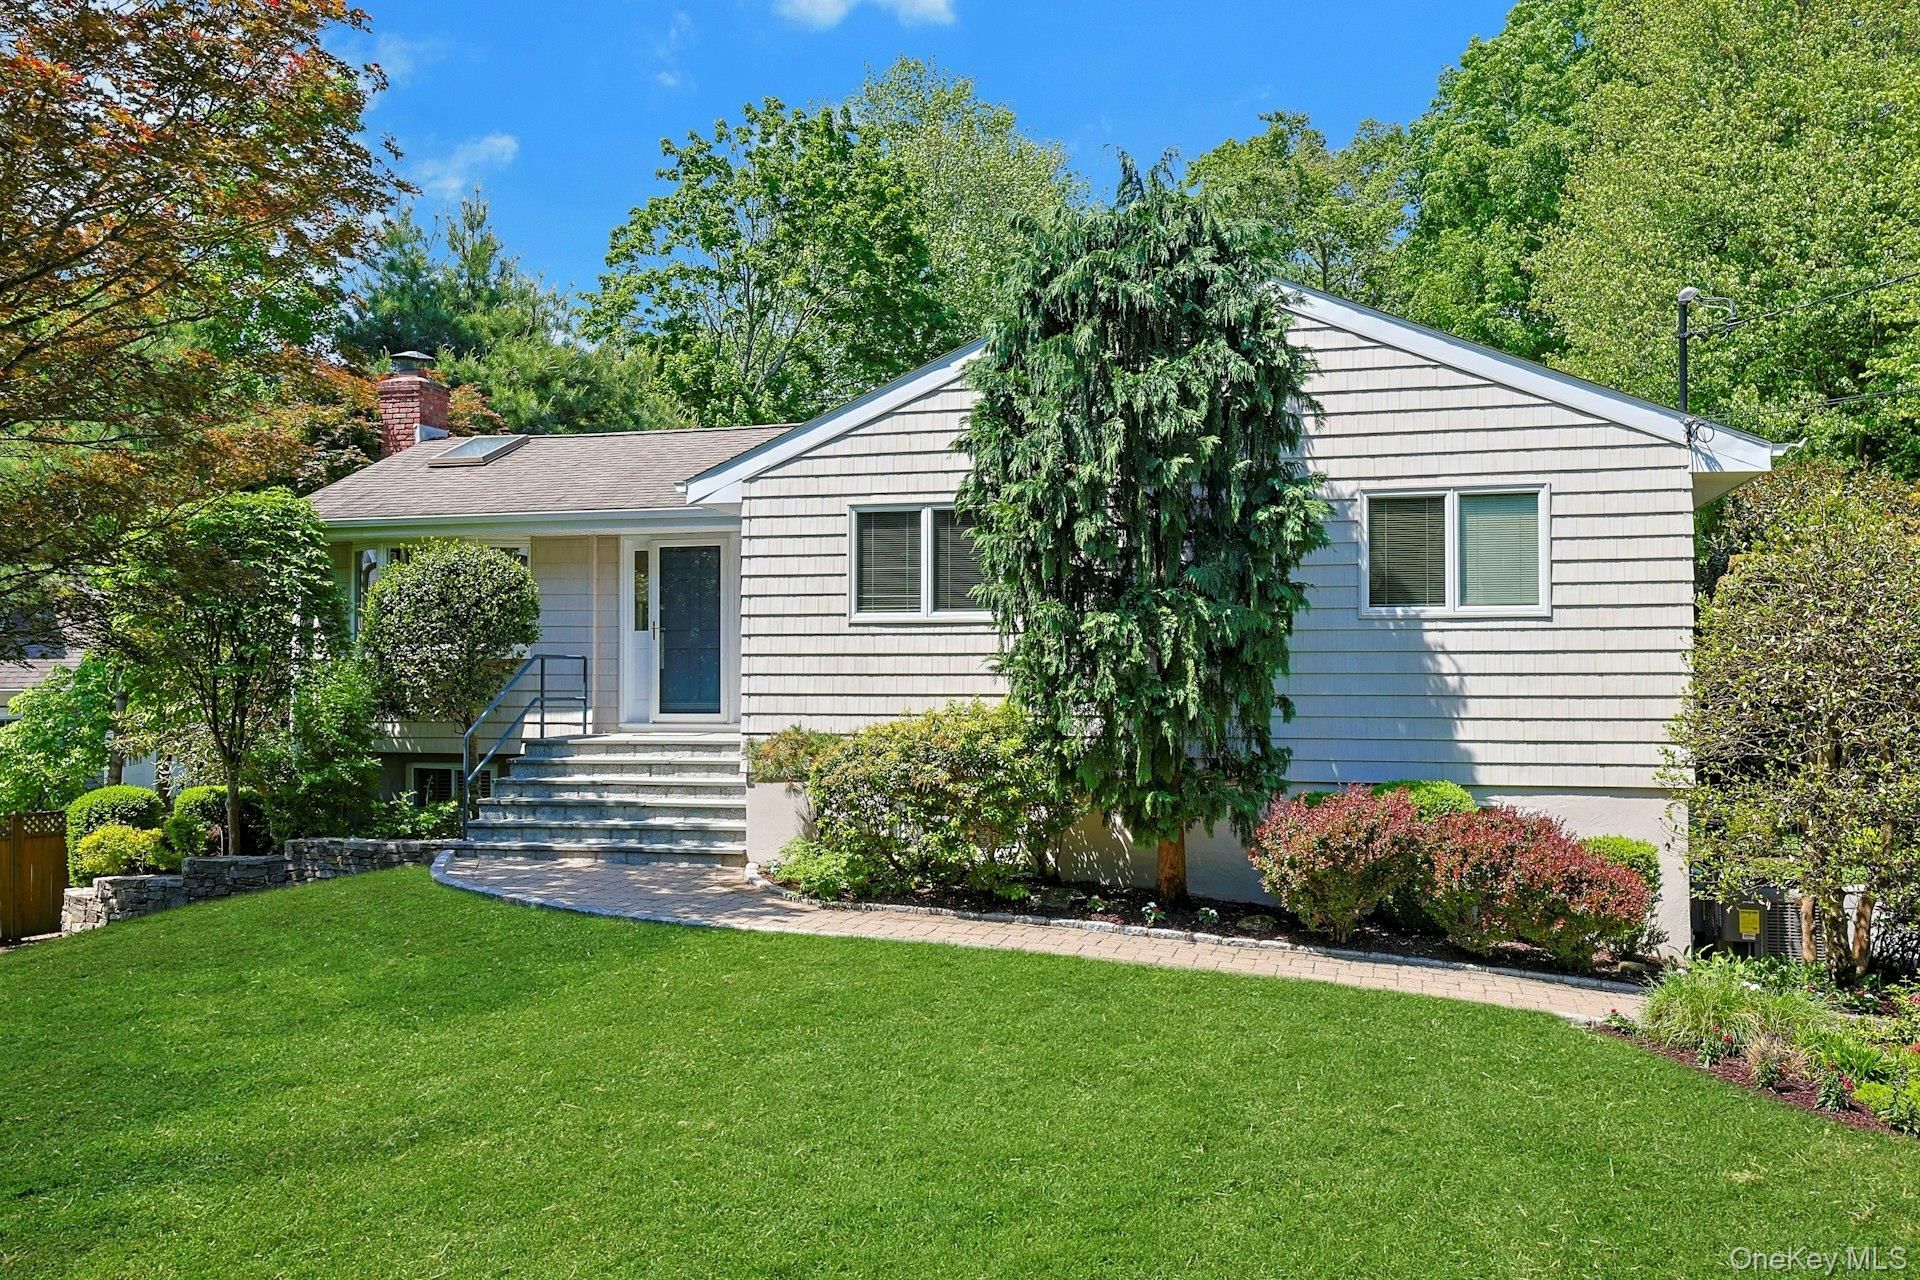
Welcome to 20 Robbins Road-perfectly set on a quiet cul-de-sac on a half-acre with a fenced in backyard in one of Westchester's most desirable communities. Step inside to an inviting living and dining area where oversized windows and a cathedral ceiling with skylight fill the space with natural light. A cut-stone fireplace, recessed lighting, and oak floors create a warm, stylish setting for everyday living and entertaining.At the heart of the home, the spacious chef's dream eat-in kitchen impresses with cherry wood cabinetry, quartz countertops, skylight, slate tile floors, and premium stainless appliances including a six-burner Viking range, GE Monogram refrigerator, wine cooler and Bosch dishwasher. Sliding doors open to an attractive Trex deck overlooking the serene rear property-perfect for summer dining and weekend gatherings. The main level is completed with three bedrooms, including an oversized primary suite, and an updated hall bath. The primary suite offers a generous walk-in closet with pocket door, ceiling fan, custom cabinetry, a wall of windows for abundant light, and a window seat with additional storage, plus a gorgeous updated en-suite bath.Downstairs, enjoy a spacious recreation/TV room with beadboard trim and sliders to the backyard. A paver walkway leads to a patio designed for effortless outdoor entertainment. A second family room/TV space features built-in custom cabinetry and vinyl floating flooring. The lower level also includes an office/bedroom, laundry area, and an updated bath-ideal for guests, work-from-home, or multi-generational flexibility.Just minutes from vibrant downtown Pleasantville-dining, the Jacob Burns Film Center, schools, library, shopping, farmers market, and community pool-with easy access to the Metro-North train station, Saw Mill River Parkway, and Sprain Brook Parkway.
Property Features
Property Type: Residential - Single Family
Basement: Yes
Basement: Finished, Full, Walk-Out Access
Cooling: Central Air
Fenced: Yes
Fireplaces: 1
Garage: 2
Heating: Forced Air, Natural Gas
Home Style: Other
Lot Size: 0.50 Acres
Taxes: $26,671
Year Built: 1962
Amenities
First Floor Bedroom
First Floor Full Bath
Built-in Features
Cathedral Ceiling(s)
Ceiling Fan(s)
Chefs Kitchen
Eat-in Kitchen
Kitchen Island
Primary Bathroom
Quartz/Quartzite Counters
Recessed Lighting
Walk-In Closet(s)
Washer/Dryer Hookup
Mailbox
Speakers
Feature Descriptions
Appliances: Dishwasher, Dryer, Exhaust Fan, Gas Oven, Gas Range, Microwave, Refrigerator, Stainless Steel Appliance(s), Washer, Gas Water Heater, Wine Refrigerator
Attic: Full
Building Area Total: 3334
Days on Site: 5
Exclusions: Large TV in family room, large mirror in primary bedroom, exercise equipment.
Exterior: Block, Fiberglass Insulation, Frame, Vinyl Siding
Fencing: Back Yard, Fenced, Wood
Fireplace Features: Living Room
Fireplace Y/N: Yes
Flooring: Ceramic Tile, Concrete, Hardwood, Laminate
GarageY/N: Yes
Heating Zones: 2
House Faces: East
Included In Taxes: Sewer, Trash
Laundry: Gas Dryer Hookup, In Basement, Inside, Washer Hookup
Lot Features: Back Yard, Cul-De-Sac, Front Yard, Landscaped, Level, Near Public Transit, Near School, Near Shops, Sprinklers In Front, Sprinklers In Rear
Number Of Kitchens: 1
On Market Date: 2026-05-26
Parcel Number: 3403-106-007-00003-010-0000
Parking Features: Attached, Driveway, Garage, Garage Door Opener
Parking Total: 9
Patio And Porch: Deck, Patio
Rental Term: Monthly
Road Responsibility: Public Maintained Road
Rooms Total: 7
Security Features: Smoke Detector(s)
Sewer: Public Sewer
Utilities: Cable Connected, Electricity Connected, Natural Gas Connected, Sewer Connected, Water Connected
Water: Public
Window Features: Bay Window(s), Casement
Local Schools
High School: Pleasantville High School
Middle School: Pleasantville Middle School
Elementary School: Bedford Road
School District: Pleasantville
Estimate Your Payment
Estimated Payment
$ 9,656.60 per month $7,028.60 Principal & Interest $2,222.58 Property Tax $405.42 Homeowner's InsuranceChange Payment Information
Listed By / Shown By
Listing By
Agency Name: North Country Sothebys Int Rlt
Agency Contact: 914-271-5115

Shown By
Agent Name: Dawn Viola
Agent Phone: Cell: (631) 774-4369
Agency Title: Coldwell Banker American Homes





Member Participants (and their affiliated licensees, if applicable) shall indicate on their websites that IDX information is provided exclusively for consumers’ personal non-commercial use, that it may not be used for any purpose other than to identify prospective properties consumers may be interested in purchasing, that the data is deemed reliable but is not guaranteed by MLS GRID, and that the use of the MLS GRID Data may be subject to an end user license agreement prescribed by the Member Participant’s applicable MLS if any and as amended from time to time. MLS GRID may, at its discretion, require use of other disclaimers as necessary to protect Member Participant, and/or their MLS from liability.
Based on information submitted to the MLS GRID. All data is obtained from various sources and may not have been verified by broker or MLS GRID. Supplied Open House Information is subject to change without notice. All information should be independently reviewed and verified for accuracy. Properties may or may not be listed by the office/agent presenting the information.
Privacy Policy / DMCA Notice / ADA Accessibility


This site is hosted, designed and copyright
© 1994 - 2026 by
Delta Media Group, Inc. -- Patent Pending --
Agent License Information: Associate Real Estate Broker
20 Robbins Road | MLS# 981861
This single family home located at 20 Robbins Road, Pleasantville, NY 10570 is currently listed for sale with an asking price of $1,390,000. This property was built in 1962 and has 4 bedrooms and 3 full baths with 3334 sq. ft. Robbins Road is located within the Pleasantville school district. Search Pleasantville real estate on www.dawnviolarealtor.com today.