



BEDS4
BATHS4 full 1 partial
SQUARE FEET2,894
MLS#1004445
STATUSActive
PROPERTY TYPERental - Single Family
SCHOOLGreat Neck
Property Description
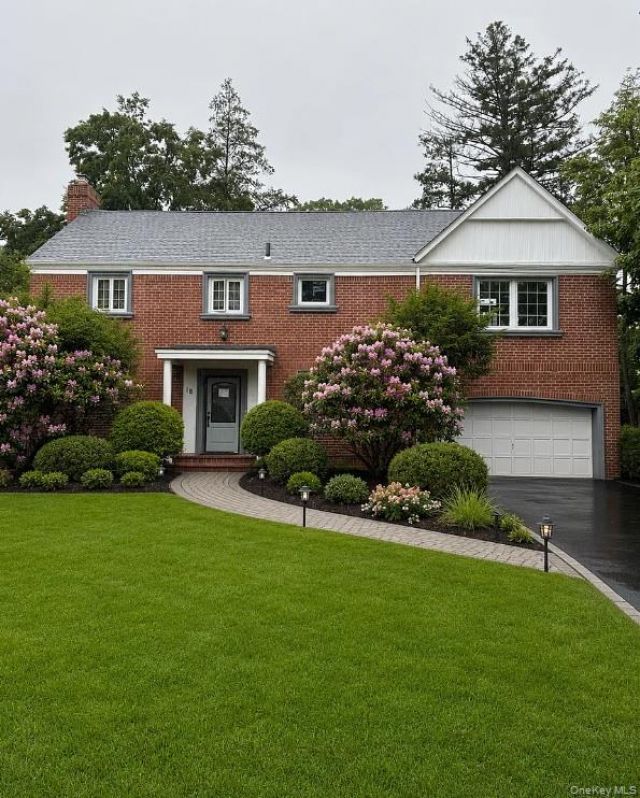
Step into this beautifully renovated luxury home in the heart of Harbor Hills area of Great Neck. Home features 4-bedrooms, 4.5-bath. Featuring a stunning open-concept layout, this home offers expansive sun-filled living spaces, a gorgeous eat-in kitchen with high-end finishes, and seamless flow throughout. The fully finished basement is a true extension of the home, complete with a custom laundry room, private gym, and relaxing sauna room. Outside, enjoy beautifully landscaped grounds perfect for entertaining or unwinding in total privacy. Ideally located within walking distance to the exclusive Harbor Hills private pool, tennis courts, and park, this exceptional home is also zoned for the highly sought-after Saddle Rock Elementary School, North Middle School, and Great Neck North High School. A rare blend of sophistication, warmth, and lifestyle in one of Great Neck's most desirable neighborhoods.
Property Features
Property Type: Rental - Single Family
Basement: Finished
Basement: Yes
Cooling: Central Air
Fireplaces: 1
Garage: 2
Heating: Forced Air
Home Style: Colonial
Lot Size: 0.17 Acres
Year Built: 1938
Amenities
Breakfast Bar
Built-in Features
Chefs Kitchen
Eat-in Kitchen
Entrance Foyer
Kitchen Island
Open Floorplan
Open Kitchen
Pantry
Primary Bathroom
Quartz/Quartzite Counters
Speakers
Feature Descriptions
Appliances: Dishwasher, Dryer, Electric Oven, Freezer, Gas Cooktop, Microwave, Oven, Refrigerator, Stainless Steel Appliance(s), Washer, Gas Water Heater
Attic: Crawl
Building Area Total: 3200
Exterior: Brick
Fireplace Y/N: Yes
Flooring: Hardwood, Tile
GarageY/N: Yes
Laundry: In Basement
On Market Date: 2026-05-26
Parcel Number: 2289-02-366-00-0020-0
Parking Features: Attached
Parking Total: 7
Pets Allowed: Cats OK, Dogs OK
Rental Term: Monthly
Rooms Total: 9
Sewer: Public Sewer
Utilities: Electricity Available
Water: Public
Local Schools
High School: Great Neck North High School
Middle School: Great Neck North Middle School
Elementary School: Saddle Rock School
School District: Great Neck
Listed By / Shown By
Listing By
Agency Name: Pomp Realty Advisors Inc
Agency Phone: 917-727-3037

Shown By
Agent Name: Dawn Viola
Agent Phone: Cell: (631) 774-4369
Agency Title: Coldwell Banker American Homes





Member Participants (and their affiliated licensees, if applicable) shall indicate on their websites that IDX information is provided exclusively for consumers’ personal non-commercial use, that it may not be used for any purpose other than to identify prospective properties consumers may be interested in purchasing, that the data is deemed reliable but is not guaranteed by MLS GRID, and that the use of the MLS GRID Data may be subject to an end user license agreement prescribed by the Member Participant’s applicable MLS if any and as amended from time to time. MLS GRID may, at its discretion, require use of other disclaimers as necessary to protect Member Participant, and/or their MLS from liability.
Based on information submitted to the MLS GRID. All data is obtained from various sources and may not have been verified by broker or MLS GRID. Supplied Open House Information is subject to change without notice. All information should be independently reviewed and verified for accuracy. Properties may or may not be listed by the office/agent presenting the information.
Privacy Policy / DMCA Notice / ADA Accessibility


This site is hosted, designed and copyright
© 1994 - 2026 by
Delta Media Group, Inc. -- Patent Pending --
Agent License Information: Associate Real Estate Broker
18 Pond Park Road | MLS# 1004445
This property located at 18 Pond Park Road , Great Neck, NY 11023 is currently listed for rent with an asking price of $10,888 / Monthly. Pond Park Road is located within the Great Neck school district. Search Great Neck real estate on www.dawnviolarealtor.com today.