



BEDS2
BATHS1 full
SQUARE FEET1,024
MLS#1048855
STATUSActive
PROPERTY TYPERental - Multiple
SCHOOLSuffern
Property Description
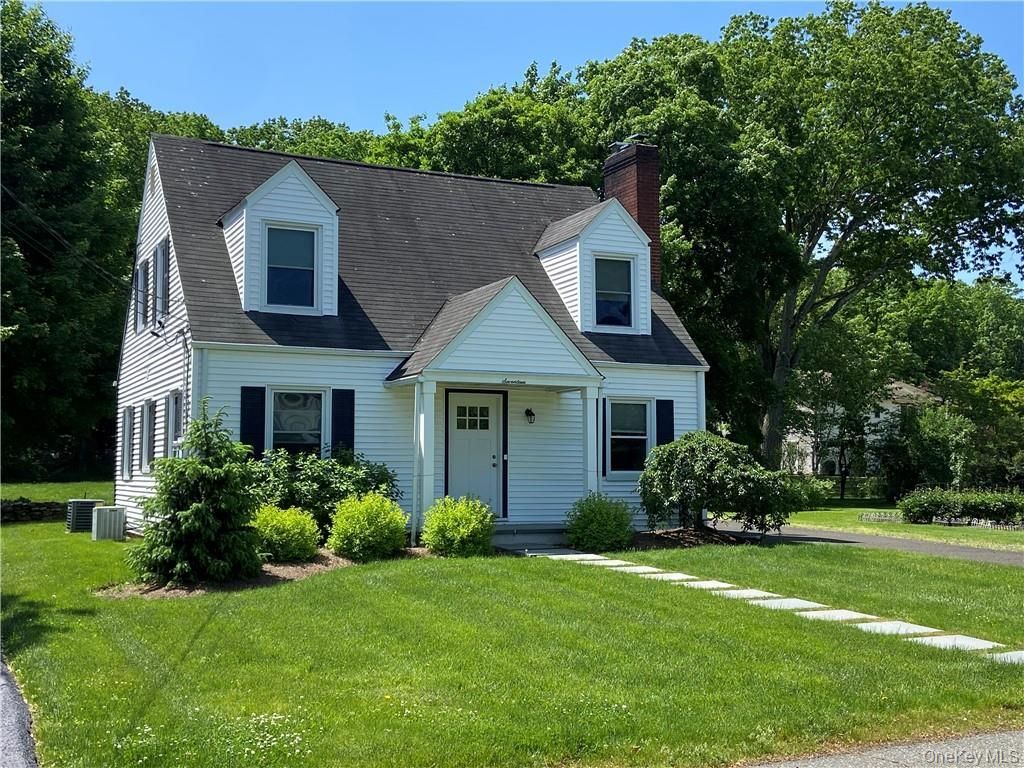
Welcome to Sloatsburg, a charming village nestled in the heart of Rockland County and surrounded by the natural beauty of Harriman State Park! This beautifully maintained Cape Cod offers an updated kitchen, dining room, living room and bathroom, hardwood floors, central air, private laundry, a cozy fireplace, and a spacious finished basement family room. An additional room in the basement, detached garage, and private driveway provide plenty of storage and parking-no street parking necessary. Enjoy a private backyard with patio and grill, perfect for relaxing or entertaining. Located just one block from the community pool, playground, and basketball court, and less than a mile from the Sloatsburg Train Station and bus stop which travel to Secaucus and Port Authority. Walk to nearby restaurants, bars, shops, and local amenities. Move-in ready and ideally located-come experience all that Sloatsburg has to offer!
Property Features
Property Type: Rental - Multiple
Basement: Yes
Basement: Full, Partially Finished, Storage Space
Cooling: Central Air
Fireplaces: 1
Garage: 1
Heating: Baseboard, Natural Gas
Home Style: Cape Cod
Lot Size: 0.19 Acres
Year Built: 1940
Amenities
First Floor Bedroom
First Floor Full Bath
Eat-in Kitchen
Granite Counters
Gas Grill
Feature Descriptions
Appliances: Dishwasher, Dryer, Microwave, Refrigerator, Washer, Gas Water Heater
Association Amenities: Park
Attic: Scuttle
Community Features: Park
Days on Site: 39
Exterior: Frame, Vinyl Siding
Fireplace Y/N: Yes
Flooring: Hardwood
Furnished: Partially
GarageY/N: Yes
Heating Zones: 1
Laundry: Inside
Lot Features: Level, Near Public Transit
On Market Date: 2026-09-17
Other Structures: Shed(s)
Parcel Number: 392603-038-067-0001-016-000-0000
Parking Features: Detached, Driveway
Parking Total: 2
Patio And Porch: Patio
Pets Allowed: No
Rental Term: Monthly
Rent Includes: Trash Collection
Rooms Total: 6
Sewer: Public Sewer
Utilities: None
Water: Public
Local Schools
High School: Suffern Senior High School
Middle School: Suffern Middle School
Elementary School: Sloatsburg Elementary School
School District: Suffern
Listed By / Shown By
Listing By
Agency Name: Howard Hanna Rand Realty
Agency Contact: 845-928-9691

Shown By
Agent Name: Dawn Viola
Agent Phone: Cell: (631) 774-4369
Agency Title: Coldwell Banker American Homes





Member Participants (and their affiliated licensees, if applicable) shall indicate on their websites that IDX information is provided exclusively for consumers’ personal non-commercial use, that it may not be used for any purpose other than to identify prospective properties consumers may be interested in purchasing, that the data is deemed reliable but is not guaranteed by MLS GRID, and that the use of the MLS GRID Data may be subject to an end user license agreement prescribed by the Member Participant’s applicable MLS if any and as amended from time to time. MLS GRID may, at its discretion, require use of other disclaimers as necessary to protect Member Participant, and/or their MLS from liability.
Based on information submitted to the MLS GRID. All data is obtained from various sources and may not have been verified by broker or MLS GRID. Supplied Open House Information is subject to change without notice. All information should be independently reviewed and verified for accuracy. Properties may or may not be listed by the office/agent presenting the information.
Privacy Policy / DMCA Notice / ADA Accessibility


This site is hosted, designed and copyright
© 1994 - 2026 by
Delta Media Group, Inc. -- Patent Pending --
Agent License Information: Associate Real Estate Broker
17 Harriman Avenue | MLS# 1048855
This property located at 17 Harriman Avenue , Sloatsburg, NY 10974 is currently listed for rent with an asking price of $3,275 / Monthly. Harriman Avenue is located within the Suffern school district. Search Sloatsburg real estate on www.dawnviolarealtor.com today.