



BEDS3
BATHS2 full 1 partial
SQUARE FEET2,058
MLS#1066359
STATUSActive
PROPERTY TYPEResidential - Single Family
SCHOOLPort Jervis
Property Description
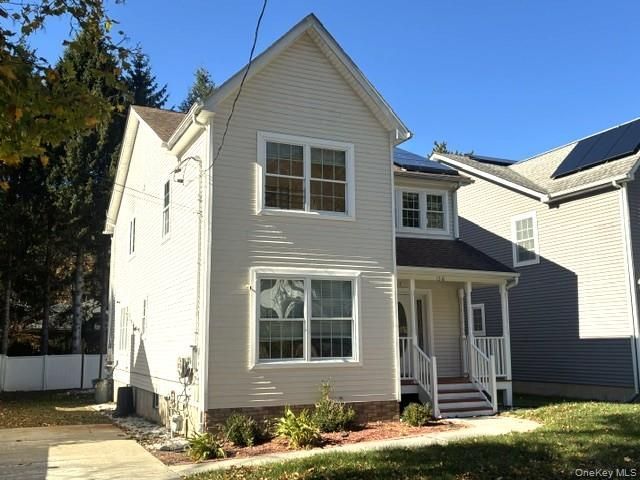
Spacious Modern Colonial in the Best Neighborhood quadrangle on Northern edge of desired third ward. Just 1.5 miles to NYC Metro North Train station for commuters. Walk to over 40 miles of famed Watershed trails for Hiking Biking etc in renaissance City of Port Jervis home to Delaware River recreation, upscale eateries and brewery's along with specialty shops and antiques. This 3 -4 Bedroom 2 .5 Bathroom home is nicely appointed with Gleaming HW Floors throughout. Large Kitchen with Breakfast Bar, Granite countertops and plenty of cabinet space. (Refrigerator will be replaced with new one. ) Formal dining room in open Kitchen concept. Formal Living Room with very spacious Family Room with Gas fireplace along with Glass sliders to Nice rear deck and private fenced Yard with Fire Pit with lighting for outdoor entertainment. Outdoors also features Patio and front porch. Main level also includes a Half Bathroom and a Laundry room with Front loading washer and dryer. Upstairs features a Loft Office Space along with a Master BR Suite complete with Master Bathroom and an additional full bathroom. Home sales in this neighborhood are somewhat rare so move quickly on this home. Full Price offers.
Property Features
Property Type: Residential - Single Family
Basement: Yes
Basement: Full
Cooling: None
Fenced: Yes
Fireplaces: 1
Heating: Baseboard, Natural Gas
Home Style: Colonial
Lot Size: 0.13 Acres
Taxes: $6,299
Year Built: 2008
Amenities
Breakfast Bar
Eat-in Kitchen
Formal Dining
Granite Counters
Open Kitchen
Pantry
Walk-In Closet(s)
Fire Pit
Lighting
Feature Descriptions
Appliances: Dryer, Gas Oven, Gas Range, Microwave, Refrigerator, Stainless Steel Appliance(s), Washer, Gas Water Heater
Attic: Crawl
Days on Site: 1
Exterior: Frame
Fencing: Fenced
Fireplace Features: Gas, Living Room
Fireplace Y/N: Yes
Flooring: Hardwood
Formal Dining: Yes
Heating Zones: 2
House Faces: East
Included In Taxes: Trash
Laundry: Laundry Room
Lot Dimensions: 50 x 110
Lot Features: Back Yard, Cleared, Level
Number Of Kitchens: 1
On Market Date: 2026-10-23
Parcel Number: 331300-001-000-0002-004.200-0000
Parking Features: Driveway
Parking Total: 3
Patio And Porch: Deck, Porch
Rental Term: Monthly
Rooms Total: 8
Sewer: Public Sewer
Special View Info: Mountain(s)
Utilities: Cable Connected, Electricity Connected, Natural Gas Connected, Sewer Connected, Trash Collection Public, Water Connected
Water: Public
Local Schools
High School: Port Jervis Senior High School
Middle School: Port Jervis Middle School
Elementary School: East Main Street Elementary School
School District: Port Jervis
Estimate Your Payment
Estimated Payment
$ 2,663.67 per month $2,022.11 Principal & Interest $524.92 Property Tax $116.64 Homeowner's InsuranceChange Payment Information
Listed By / Shown By
Listing By
Agency Name: Orange West Realty
Agency Phone: 845-856-4400

Shown By
Agent Name: Dawn Viola
Agent Phone: Cell: (631) 774-4369
Agency Title: Coldwell Banker American Homes





Member Participants (and their affiliated licensees, if applicable) shall indicate on their websites that IDX information is provided exclusively for consumers’ personal non-commercial use, that it may not be used for any purpose other than to identify prospective properties consumers may be interested in purchasing, that the data is deemed reliable but is not guaranteed by MLS GRID, and that the use of the MLS GRID Data may be subject to an end user license agreement prescribed by the Member Participant’s applicable MLS if any and as amended from time to time. MLS GRID may, at its discretion, require use of other disclaimers as necessary to protect Member Participant, and/or their MLS from liability.
Based on information submitted to the MLS GRID. All data is obtained from various sources and may not have been verified by broker or MLS GRID. Supplied Open House Information is subject to change without notice. All information should be independently reviewed and verified for accuracy. Properties may or may not be listed by the office/agent presenting the information.
Privacy Policy / DMCA Notice / ADA Accessibility


This site is hosted, designed and copyright
© 1994 - 2026 by
Delta Media Group, Inc. -- Patent Pending --
Agent License Information: Associate Real Estate Broker
128 N Orange Street | MLS# 1066359
This single family home located at 128 N Orange Street , Port Jervis, NY 12771 is currently listed for sale with an asking price of $399,900. This property was built in 2008 and has 3 bedrooms and 2 full and 1 partial baths with 2058 sq. ft. N Orange Street is located within the Port Jervis school district. Search Port Jervis real estate on www.dawnviolarealtor.com today.