



BEDS1
BATHS1 full
SQUARE FEET844
MLS#1064915
STATUSActive
PROPERTY TYPERental - Multiple
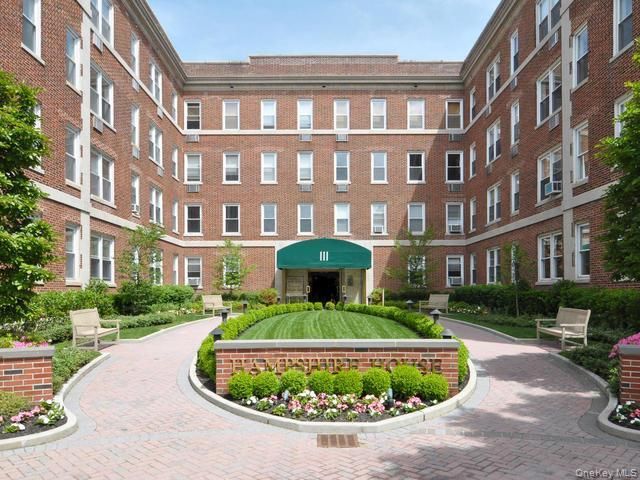
SUBDIVISIONHampshire House
SCHOOLGarden City
Property Description
The Hampshire House is a luxury doorman , elevator building located in the heart of the village on Seventh Street, perfectly convenient to shopping, dining, banks, LIRR and library. Wood floors throughout, full washer / dryer in unit, 9 foot ceilings, crown moldings. This unit is LARGEST 1 bedroom style in the building, OPEN FLOOR PLAN . 80 % carpet/area rug required. Large storage cage provided in basement. Rear lot parking, village permit area for HH residents. Community and fitness room. No pets. No smoking. At owners request tenant is required to complete NTN screening. Additional information: Appearance: Excellent
Property Features
Property Type: Rental - Multiple
Basement: Yes
Basement: Finished
Cooling: Wall/Window Unit(s)
Heating: Hot Water, Natural Gas
Home Style: Includes Legal Accessory Apartment
Lot Size: 0.74 Acres
Stories: 4.0
Year Built: 1923
Amenities
Elevator
Feature Descriptions
Appliances: Dishwasher, Dryer, Microwave, Washer
Association Amenities: Elevator(s)
Association Fee Includes: Gas, Grounds Care, Heat, Hot Water, Trash, Water
Common Walls: End Unit
Days on Site: 3
Elevator: Y
Exterior: Brick
Lot Features: Near Public Transit, Near School, Near Shops
On Market Date: 2026-10-21
Parcel Number: 2011-34-070-00-0006-Uca022600309
Parking Features: Parking Lot, Open
Pets Allowed: No
Property Attached Y/N: 1
Rental Term: Monthly
Rooms Total: 3
Sewer: Public Sewer
Utilities: Cable Available, Electricity Connected, Natural Gas Connected, Sewer Connected, Trash Collection Public, Water Connected
Water: Public
Window Features: Blinds
Local Schools
High School: Garden City High School
Middle School: Garden City Middle School
Elementary School: Stewart School
School District: Garden City
Listed By / Shown By
Listing By
Agency Name: Daniel Gale Sothebys Intl Rlty
Agency Contact: 516-248-6655

Shown By
Agent Name: Dawn Viola
Agent Phone: Cell: (631) 774-4369
Agency Title: Coldwell Banker American Homes





Member Participants (and their affiliated licensees, if applicable) shall indicate on their websites that IDX information is provided exclusively for consumers’ personal non-commercial use, that it may not be used for any purpose other than to identify prospective properties consumers may be interested in purchasing, that the data is deemed reliable but is not guaranteed by MLS GRID, and that the use of the MLS GRID Data may be subject to an end user license agreement prescribed by the Member Participant’s applicable MLS if any and as amended from time to time. MLS GRID may, at its discretion, require use of other disclaimers as necessary to protect Member Participant, and/or their MLS from liability.
Based on information submitted to the MLS GRID. All data is obtained from various sources and may not have been verified by broker or MLS GRID. Supplied Open House Information is subject to change without notice. All information should be independently reviewed and verified for accuracy. Properties may or may not be listed by the office/agent presenting the information.
Privacy Policy / DMCA Notice / ADA Accessibility


This site is hosted, designed and copyright
© 1994 - 2026 by
Delta Media Group, Inc. -- Patent Pending --
Agent License Information: Associate Real Estate Broker
111 7th Street, Unit 309 | MLS# 1064915
This property located at 111 7th Street, Unit 309, Garden City, NY 11530 is currently listed for rent with an asking price of $3,900 / Monthly. 7th Street, Unit 309 is located within the Garden City school district. Search Garden City real estate on www.dawnviolarealtor.com today.