



BEDS3
BATHS2 full
SQUARE FEET1,676
MLS#1061472
STATUSActive
PROPERTY TYPEResidential - Single Family
SCHOOLMiddle Country
Property Description
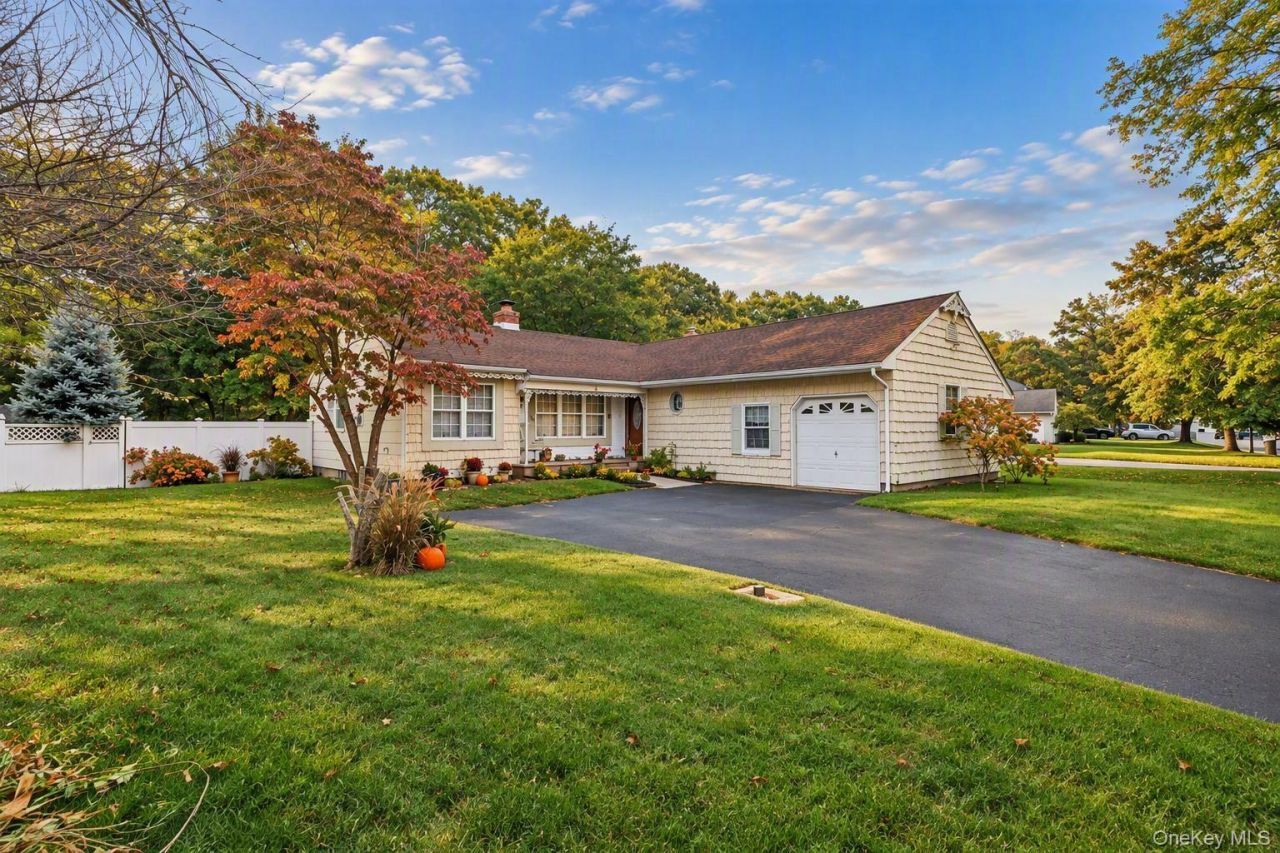
Welcome to 11 Carston Street West - a beautifully maintained home nestled on a picturesque, winding street and backing to a serene, preserve-like setting. Offering an ideal blend of comfort, style, and space, this home is perfect for both everyday living and entertaining.From the moment you arrive, you'll be greeted by an inviting covered front porch accented with newer Cambridge pavers, creating exceptional curb appeal. Step inside to discover a stunning formal living room featuring soaring vaulted ceilings and a double-sided fireplace that seamlessly connects to the cozy den, providing the perfect space to relax and unwind.The heart of the home is the beautifully renovated eat-in kitchen, complete with elegant quartz countertops, updated appliances, and abundant space for gathering. Just beyond, the formal dining room offers an ideal setting for hosting holidays, dinner parties, and special occasions.The spacious primary suite serves as a private retreat, featuring vaulted ceilings, a full wall of closets, and a well-appointed en-suite bath. Two additional generously sized bedrooms and a full hall bath.Additional highlights include a large basement with outside separate entrance (OSE), offering endless possibilities for storage, recreation, or future finishing. Outside, the backyard is beautifully maintained and provides a blank canvas to create your dream outdoor oasis, all while enjoying the privacy and tranquility of woods in the rear yard at the back side of the park. Don't miss this incredible opportunity to own a spacious and inviting home in a desirable location. Come check out 11 Carston Street West today and discover all it has to offer!
Property Features
Property Type: Residential - Single Family
Basement: Yes
Basement: Full, Storage Space, Unfinished, Walk-Out Access
Cooling: None
Fireplaces: 1
Garage: 2
Heating: Baseboard
Home Style: Ranch
Lot Size: 0.31 Acres
Taxes: $9,177
Year Built: 1978
Amenities
First Floor Bedroom
First Floor Full Bath
Beamed Ceilings
Built-in Features
Cathedral Ceiling(s)
Chandelier
Eat-in Kitchen
Entrance Foyer
Formal Dining
High Ceilings
Primary Bathroom
Master Downstairs
Quartz/Quartzite Counters
Wet Bar
Feature Descriptions
Appliances: Dishwasher, Dryer, Electric Range, Microwave, Oven, Range, Refrigerator, Washer
Attic: Scuttle
Building Area Total: 1676
Days on Site: 11
Exterior: Aluminum Siding
Fencing: Back Yard
Fireplace Features: Family Room, Living Room
Fireplace Y/N: Yes
Flooring: Ceramic Tile, Laminate, Wood
Formal Dining: Yes
GarageY/N: Yes
House Faces: South
Included In Taxes: Trash
Laundry: In Basement
Lot Features: Back Yard, Borders State Land, Corner Lot, Cul-De-Sac, Front Yard, Irregular Lot
Number Of Kitchens: 1
On Market Date: 2026-10-12
Parcel Number: 0200-472-00-02-00-001-025
Parking Features: Driveway
Patio And Porch: Porch
Rental Term: Monthly
Rooms Total: 9
Sewer: Cesspool
Special View Info: Trees/Woods
Utilities: Cable Connected, Electricity Connected, Trash Collection Public, Water Connected
Water: Public
Local Schools
High School: Newfield High School
Middle School: Selden Middle School
Elementary School: North Coleman Road School
School District: Middle Country
Estimate Your Payment
Estimated Payment
$ 4,235.74 per month $3,281.70 Principal & Interest $764.75 Property Tax $189.29 Homeowner's InsuranceChange Payment Information
Listed By / Shown By
Listing By
Agency Name: Real Broker NY LLC
Agency Contact: 855-450-0442

Shown By
Agent Name: Dawn Viola
Agent Phone: Cell: (631) 774-4369
Agency Title: Coldwell Banker American Homes





Member Participants (and their affiliated licensees, if applicable) shall indicate on their websites that IDX information is provided exclusively for consumers’ personal non-commercial use, that it may not be used for any purpose other than to identify prospective properties consumers may be interested in purchasing, that the data is deemed reliable but is not guaranteed by MLS GRID, and that the use of the MLS GRID Data may be subject to an end user license agreement prescribed by the Member Participant’s applicable MLS if any and as amended from time to time. MLS GRID may, at its discretion, require use of other disclaimers as necessary to protect Member Participant, and/or their MLS from liability.
Based on information submitted to the MLS GRID. All data is obtained from various sources and may not have been verified by broker or MLS GRID. Supplied Open House Information is subject to change without notice. All information should be independently reviewed and verified for accuracy. Properties may or may not be listed by the office/agent presenting the information.
Privacy Policy / DMCA Notice / ADA Accessibility


This site is hosted, designed and copyright
© 1994 - 2026 by
Delta Media Group, Inc. -- Patent Pending --
Agent License Information: Associate Real Estate Broker
11 Carston Street W | MLS# 1061472
This single family home located at 11 Carston Street W, Selden, NY 11784 is currently listed for sale with an asking price of $649,000. This property was built in 1978 and has 3 bedrooms and 2 full baths with 1676 sq. ft. Carston Street W is located within the Middle Country school district. Search Selden real estate on www.dawnviolarealtor.com today.