



BEDS1
BATHS2 full
SQUARE FEET1,707
MLS#1003372
STATUSActive
PROPERTY TYPEResidential - Condominium
SCHOOLWhite Plains
Property Description
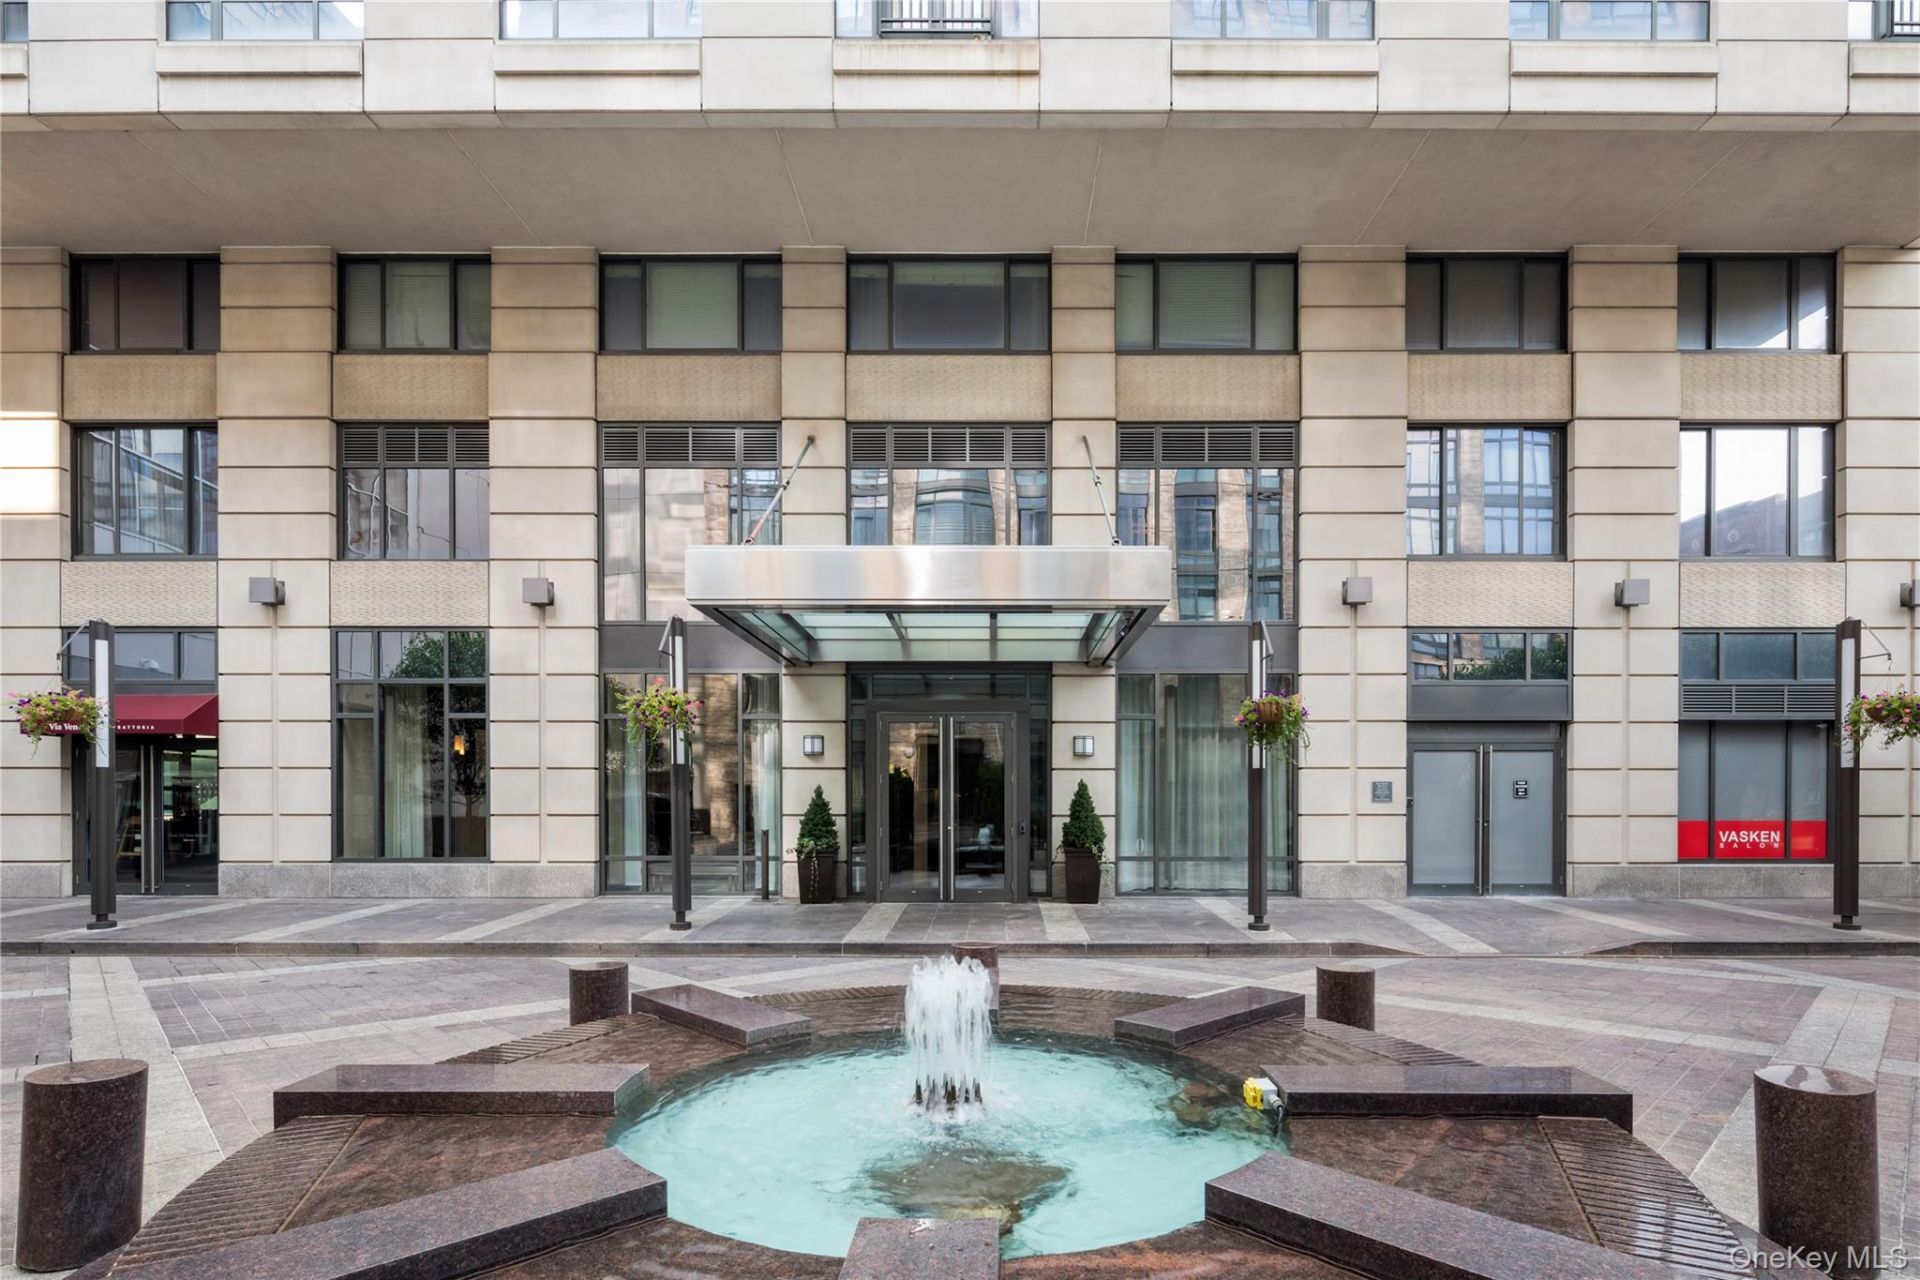
Wow!!! Experience elevated luxury living in this stunning, fully renovated one-bedroom plus den/office residence, offering 1,707 square feet of sophisticated design and exceptional comfort. Every detail has been thoughtfully curated, from rich walnut floors to custom lighting installed throughout all ceilings and closets. Surround sound enhances the ambiance throughout the home, creating the perfect setting for both everyday living and entertaining.The chef's kitchen is a true showpiece featuring quartz countertops and backsplash, high-end appliances, Plainand Fancy custom cabinetry, and a custom wine refrigerator. The expansive primary suite offers a luxurious retreat with a spa-like en suite bath complete with a deep soaking tub, glass-enclosed shower, and double vanity sinks. A spacious den provides the ideal space for a home office, media room, or guest area. Eight oversized closets offer outstanding storage rarely found in condominium living.Located in one of Westchester's premier full-service condominium residences, this exceptional building offers unparalleled resort-style amenities. Outdoors, enjoy a beautifully landscaped setting with a pool, tennis and pickleball courts, basketball court, putting green, children's playground, BBQ areas, and relaxing green spaces. Inside, residents have access to an indoor pool, hot tub, sauna, fitness center, business center, resident lounge, library, and children's playroom.This luxury condominium also features a 24 hour concierge, doorman, on-site management, and security for effortless living and peace of mind.Perfectly situated at City Center, just moments from the Metro-North Railroad, The Westchester, shopping, dining, and Westchester County Airport, this extraordinary residence truly has it all. A rare opportunity to own a turnkey luxury home in the heart of Westchester.
Property Features
Property Type: Residential - Condominium
Basement: None
Cooling: Central Air
Garage: 2
Heating: Forced Air, Natural Gas
Taxes: $11,600
Year Built: 2005
Amenities
First Floor Bedroom
First Floor Full Bath
Chefs Kitchen
Crown Molding
Elevator
Entrance Foyer
Kitchen Island
Open Floorplan
Open Kitchen
Pantry
Primary Bathroom
Quartz/Quartzite Counters
Wired for Sound
Feature Descriptions
Appliances: Cooktop, Dishwasher, Dryer, Gas Oven, Gas Range, Microwave, Oven, Range, Refrigerator, Stainless Steel Appliance(s), Washer, Wine Refrigerator
Association Amenities: Basketball Court, Building Link, Business Center, Concierge, Door Person, Elevator(s), Fitness Center, Live In Super, Lounge, Playground, Pool, Sauna, Security, Snow Removal, Tennis Court(s)
Association Fee: $2273/Monthly
Association Fee Includes: Common Area Maintenance, Exterior Maintenance, Pool Service
Elevator: Y
Exterior: Brick
GarageY/N: Yes
Included In Taxes: Sewer, Trash, Water
On Market Date: 2026-05-26
Parcel Number: 1700-125-076-00001-000-0005-0-33
Parking Features: Electric Vehicle Charging Station(s), Garage, Garage Door Opener, Underground, Valet
Parking Fee: 265
Pets Allowed: Cats OK, Dogs OK, Size Limit
Rental Term: Monthly
Rooms Total: 4
Sauna: Yes
Sewer: Public Sewer
Utilities: Cable Available, Cable Connected, Electricity Available, Electricity Connected, Natural Gas Available, Natural Gas Connected, Trash Collection Public, Water Connected
Water: Public
Local Schools
High School: White Plains Senior High School
Middle School: White Plains Middle School
Elementary School: White Plains (Controlled Parentsâ?? Choice)
School District: White Plains
Estimate Your Payment
Estimated Payment
$ 5,715.88 per month $4,490.21 Principal & Interest $966.67 Property Tax $259.00 Homeowner's InsuranceChange Payment Information
Listed By / Shown By
Listing By
Agency Name: Julia B Fee Sothebys Int. Rlty
Agency Contact: 914-725-3305

Shown By
Agent Name: Dawn Viola
Agent Phone: Cell: (631) 774-4369
Agency Title: Coldwell Banker American Homes





Member Participants (and their affiliated licensees, if applicable) shall indicate on their websites that IDX information is provided exclusively for consumers’ personal non-commercial use, that it may not be used for any purpose other than to identify prospective properties consumers may be interested in purchasing, that the data is deemed reliable but is not guaranteed by MLS GRID, and that the use of the MLS GRID Data may be subject to an end user license agreement prescribed by the Member Participant’s applicable MLS if any and as amended from time to time. MLS GRID may, at its discretion, require use of other disclaimers as necessary to protect Member Participant, and/or their MLS from liability.
Based on information submitted to the MLS GRID. All data is obtained from various sources and may not have been verified by broker or MLS GRID. Supplied Open House Information is subject to change without notice. All information should be independently reviewed and verified for accuracy. Properties may or may not be listed by the office/agent presenting the information.
Privacy Policy / DMCA Notice / ADA Accessibility


This site is hosted, designed and copyright
© 1994 - 2026 by
Delta Media Group, Inc. -- Patent Pending --
Agent License Information: Associate Real Estate Broker
10 City Place , Unit 8H | MLS# 1003372
This condo located at 10 City Place , Unit 8H, White Plains, NY 10601 is currently listed for sale with an asking price of $888,000. This property was built in 2005 and has 1 bedrooms and 2 full baths with 1707 sq. ft. City Place , Unit 8H is located within the White Plains school district. Search White Plains real estate on www.dawnviolarealtor.com today.