



BEDS3
BATHS2 full 1 partial
SQUARE FEET2,000
MLS#1047741
STATUSActive
PROPERTY TYPEResidential - Condominium
SCHOOLTuckahoe
Property Description
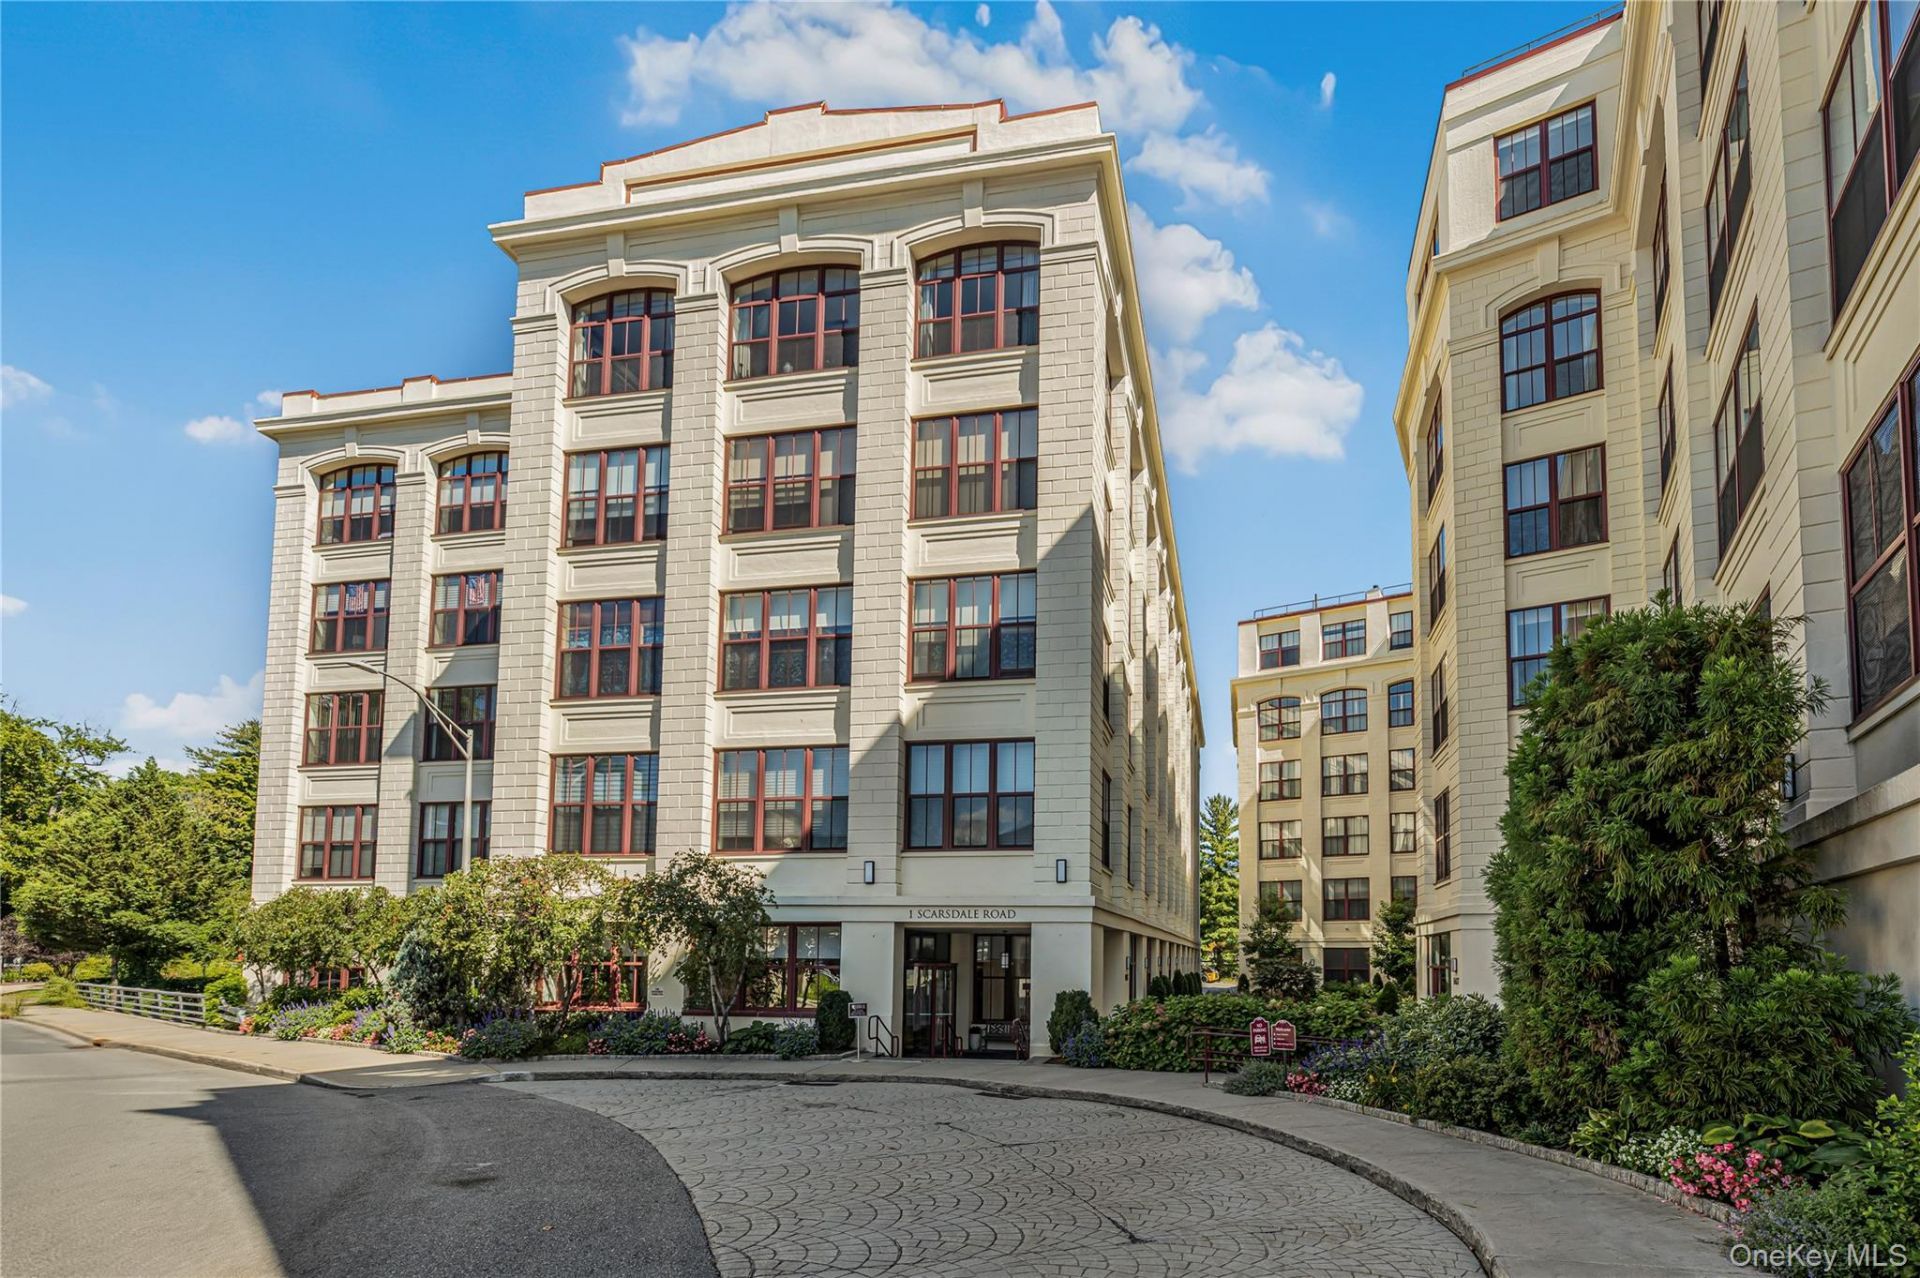
Rivervue Condominium is a distinctive full-service community offering the perfect blend of luxury, comfort, and convenience, complete with 24-hour concierge service and exceptional amenities. Ideally located in the charming Village of Tuckahoe in southern Westchester County, this sought-after residence combines small-town appeal with effortless access to today's fast-paced lifestyle. Just steps from the Tuckahoe Metro-North station, residents enjoy a seamless 30 minute commute to New York City and downtown White Plains. This rare three-bedroom residence is highlighted by soaring 14-foot ceilings and oversized windows that fill the home with abundant natural light. Ideal for both everyday living and entertaining , the thoughtfully designed open-concept floor plan features a welcoming entry foyer, a modern white kitchen, spacious living room with a gas fireplace, and an inviting dining area. The luxurious primary suite offers custom-designed closet built-ins and a spa-inspired en-suite bath complete with a soaking tub, separate glass-enclosed shower, and elegant finishes. Two additional generously sized bedrooms share a beautifully appointed full hall bath. A separate laundry room with built-in shelving and hanging space adds both convenience and functionality. Tastefully designed powder room completes the home's well-planned layout. Residents enjoy an exceptional array of resort-style amenities, including an outdoor swimming pool, tennis court. spacious community room with a full kitchen for private gatherings, children's playroom, and a bike storage room. Sauna and steam room may be the perfect place to enjoy following a work out in the fully equipped gym. Surrounded by scenic walking trails, parks, restaurants, grocery stores, and local shops, Rivervue offers an unmatched lifestyle where luxury living meets everyday convenience.
Property Features
Property Type: Residential - Condominium
Cooling: Central Air, Electric
Garage: 1
Heating: Electric, Forced Air
Home Style: Mid Rise
Lot Size: 1.85 Acres
Stories: 6.0
Taxes: $13,700
Year Built: 2000
Amenities
Bidet
Built-in Features
Chandelier
Double Vanity
Elevator
Entrance Foyer
Formal Dining
Granite Counters
High Ceilings
Open Floorplan
Primary Bathroom
Soaking Tub
Washer/Dryer Hookup
Courtyard
Mailbox
Tennis Court(s)
Feature Descriptions
Appliances: Dishwasher, Dryer, Gas Oven, Gas Range, Microwave, Refrigerator, Stainless Steel Appliance(s), Washer
Association Amenities: Childrens Playroom, Clubhouse, Concierge, Door Person, Elevator(s), Fitness Center, Landscaping, Maintenance, Maintenance Grounds, Parking, Pool, Receiving Room, Sauna, Snow Removal, Tennis Court(s)
Association Fee: $2183/Monthly
Association Fee Includes: Common Area Maintenance, Exterior Maintenance, Grounds Care, Pool Service, Snow Removal
Common Walls: 1 Common Wall
Days on Site: 43
Elevator: Y
Exterior: Stone, Stucco
Flooring: Combination
Formal Dining: Yes
GarageY/N: Yes
Included In Taxes: Sewer, Trash, Water
Inclusions: Range, refrigerator, dishwasher, microwave, washer, dryer
Laundry: In Unit
On Market Date: 2026-09-11
Parcel Number: 2403-036-000-00003-000-0001-321
Parking Features: Assigned, Attached, Private
Parking Fee: 50
Parking Total: 2
Pets Allowed: Yes
Pool Features: In Ground, Outdoor Pool
Property Attached Y/N: 1
Rental Term: Monthly
Rooms Total: 6
Sauna: Yes
Security Features: Building Security
Sewer: Public Sewer
Utilities: Cable Available, Electricity Connected, Natural Gas Connected, Sewer Connected, Trash Collection Public, Water Connected
Water: Public
Waterfront Features: River Front
Local Schools
High School: Tuckahoe High School
Middle School: Tuckahoe Middle School
Elementary School: William E Cottle School
School District: Tuckahoe
Estimate Your Payment
Estimated Payment
$ 7,693.22 per month $6,194.27 Principal & Interest $1,141.67 Property Tax $357.29 Homeowner's InsuranceChange Payment Information
Listed By / Shown By
Listing By
Agency Name: Houlihan Lawrence Inc.
Agency Contact: 914-368-4500

Shown By
Agent Name: Dawn Viola
Agent Phone: Cell: (631) 774-4369
Agency Title: Coldwell Banker American Homes





Member Participants (and their affiliated licensees, if applicable) shall indicate on their websites that IDX information is provided exclusively for consumers’ personal non-commercial use, that it may not be used for any purpose other than to identify prospective properties consumers may be interested in purchasing, that the data is deemed reliable but is not guaranteed by MLS GRID, and that the use of the MLS GRID Data may be subject to an end user license agreement prescribed by the Member Participant’s applicable MLS if any and as amended from time to time. MLS GRID may, at its discretion, require use of other disclaimers as necessary to protect Member Participant, and/or their MLS from liability.
Based on information submitted to the MLS GRID. All data is obtained from various sources and may not have been verified by broker or MLS GRID. Supplied Open House Information is subject to change without notice. All information should be independently reviewed and verified for accuracy. Properties may or may not be listed by the office/agent presenting the information.
Privacy Policy / DMCA Notice / ADA Accessibility


This site is hosted, designed and copyright
© 1994 - 2026 by
Delta Media Group, Inc. -- Patent Pending --
Agent License Information: Associate Real Estate Broker
1 Scarsdale Road, Unit 321 | MLS# 1047741
This condo located at 1 Scarsdale Road, Unit 321, Tuckahoe, NY 10707 is currently listed for sale with an asking price of $1,225,000. This property was built in 2000 and has 3 bedrooms and 2 full and 1 partial baths with 2000 sq. ft. Scarsdale Road, Unit 321 is located within the Tuckahoe school district. Search Tuckahoe real estate on www.dawnviolarealtor.com today.