



BEDS3
BATHS2 full 1 partial
SQUARE FEET1,936
MLS#997891
STATUSActive
PROPERTY TYPEResidential - Single Family
SUBDIVISIONIsle of Sans Souci
SCHOOLNew Rochelle
Property Description
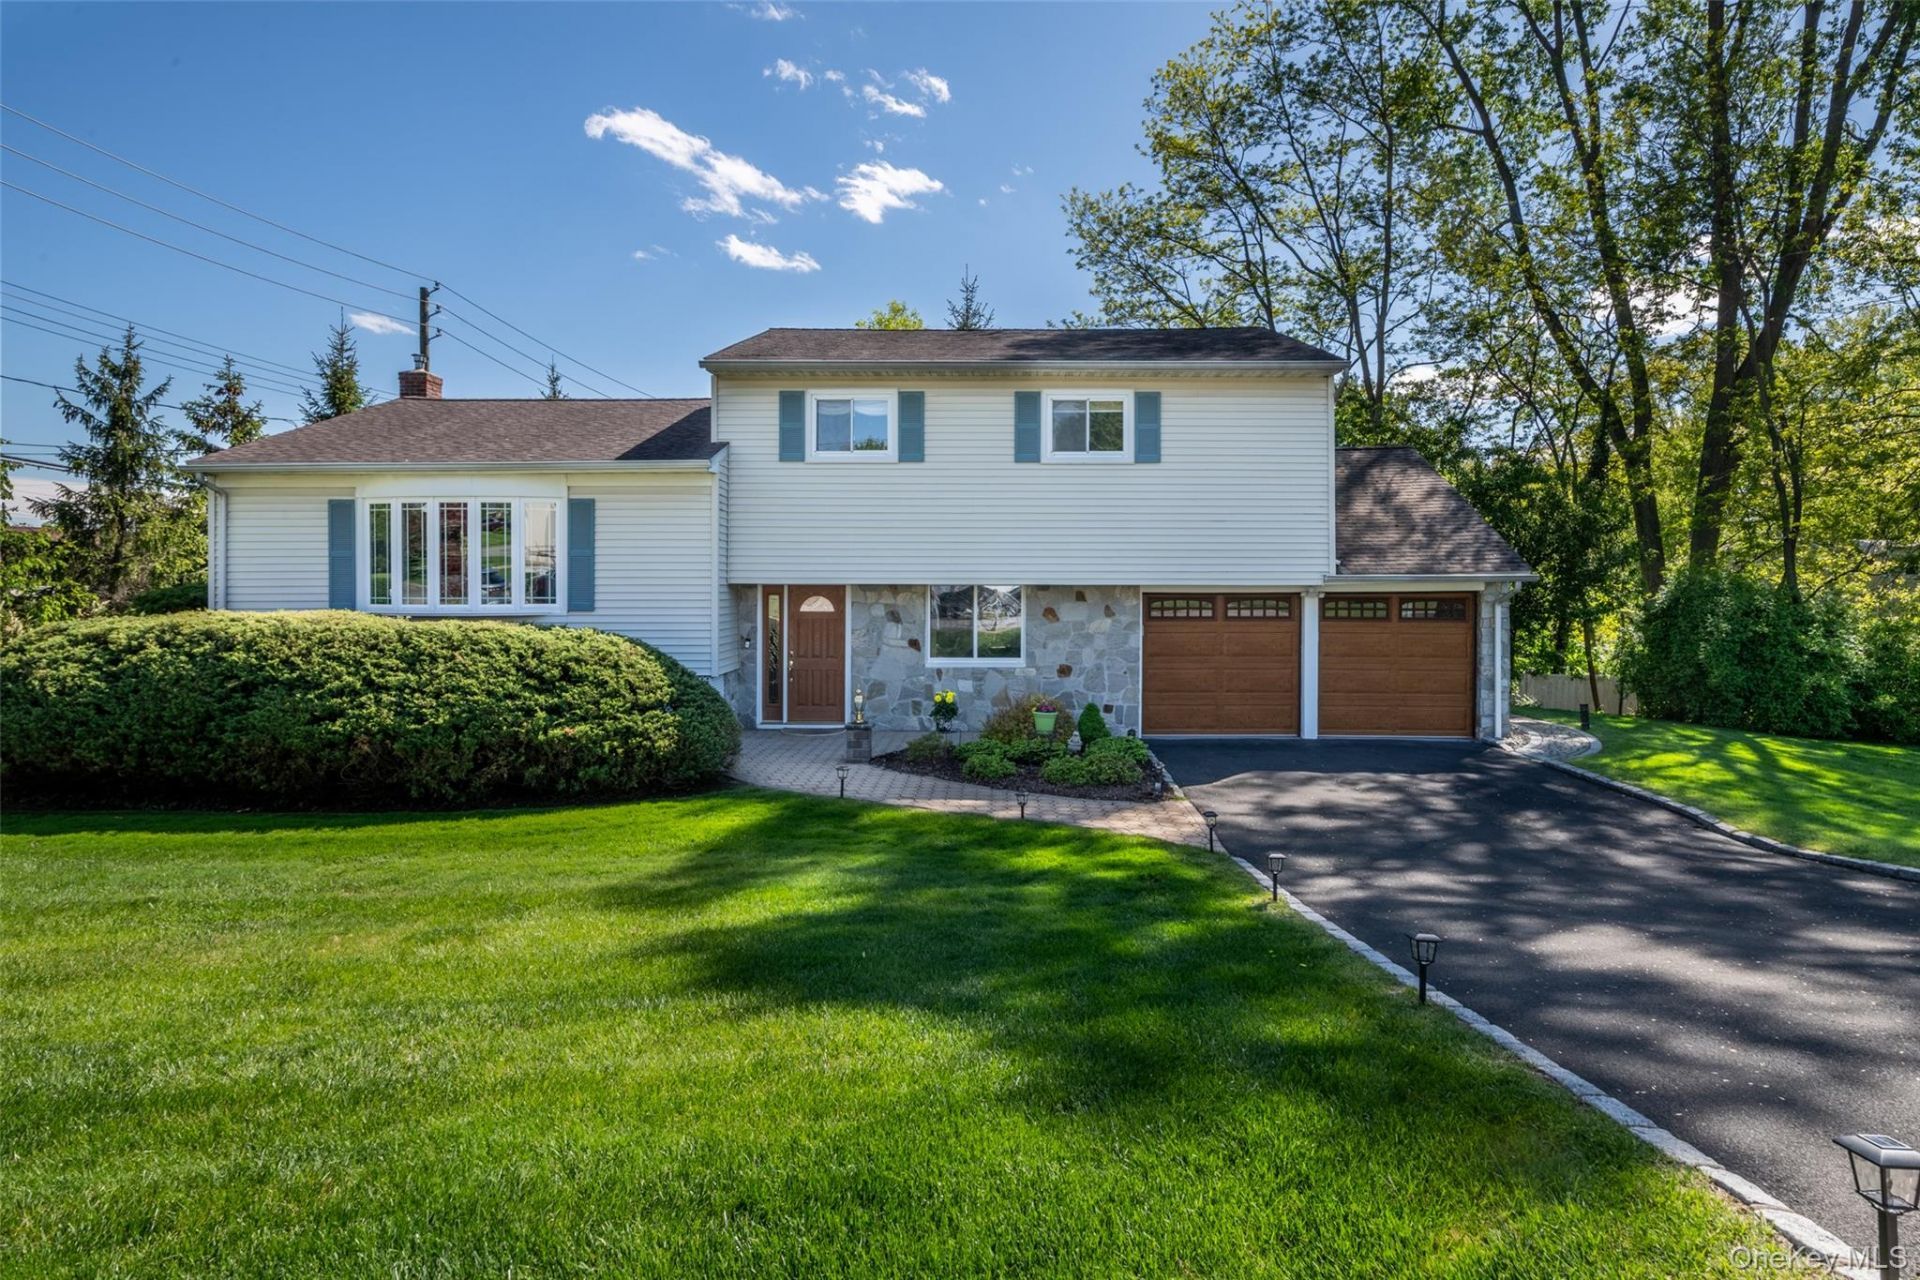
Don't Miss Another One! Nestled in the highly sought-after waterfront community of the Isle of Sans Souci, one of Westchester's best-kept secrets, this beautifully maintained and thoughtfully renovated split-level home offers the perfect blend of coastal lifestyle, comfort, and convenience.Featuring 7 rooms, including a spacious primary bedroom with updated en-suite bath, 2 additional bedrooms, and a total of 2.5 baths. This sun-filled residence showcases a renovated kitchen with center island, updated powder room, and newly installed HVAC. Beautiful hardwood floors flow throughout the open living room and dining area, while original hardwood flooring has been preserved beneath the bedroom carpeting for future potential. Perfectly situated on a corner property in a quiet cul-de-sac. Just steps from prestigious Kensington Oval, known for its stunning waterfront estates, scenic shoreline setting, and picturesque walking and biking routes. The home is framed by mature specimen trees, lush natural landscaping, and expansive side lawns that blend seamlessly into the rear patio area, creating a wonderful sense of privacy and tranquility. Located on a small cul-de-sac shared by only two other homes, the setting offers an ideal environment for outdoor enjoyment and gatherings.Designed for comfortable everyday living and effortless entertaining, the home also features spacious living areas, a new patio, and a partially finished basement ideal for a home office, gym, recreation space, or guest overflow. An additional unfinished storage/utility area offers excellent storage space or the opportunity for future finishing.Just a short stroll away is the exclusive private Sans Souci Beach Club, offering an exceptional waterfront lifestyle with a large sandy beach, swimming pool, bocce court, tennis/pickleball courts, playground, covered patio/social area, BBQ area, gazebo, large community transient boat dock, and available moorings. Enjoy breathtaking unobstructed east and west views of the Long Island Sound, along with unforgettable sunrises, sunsets, and coastal breezes.Conveniently located near Metro-North, major highways, shopping, restaurants, and schools, this special home offers the opportunity to enjoy waterfront community living year-round.If you're lucky enough to live in Sans Souci, you're lucky enough.
Property Features
Property Type: Residential - Single Family
Basement: Partially Finished, Storage Space
Basement: Yes
Cooling: Central Air
Garage: 2
Heating: Forced Air
Home Style: Split Ranch
Lot Size: 0.28 Acres
Taxes: $23,188
Year Built: 1962
Amenities
Cathedral Ceiling(s)
Ceiling Fan(s)
Chefs Kitchen
Eat-in Kitchen
Formal Dining
High Ceilings
His and Hers Closets
Kitchen Island
Primary Bathroom
Quartz/Quartzite Counters
Recessed Lighting
Soaking Tub
Storage
Tray Ceiling(s)
Feature Descriptions
Appliances: Dishwasher, Disposal, Gas Cooktop, Microwave, Refrigerator, Stainless Steel Appliance(s), Wine Refrigerator
Association Amenities: Basketball Court, Boat Dock, Playground, Pool, Recreation Facilities, Tennis Court(s)
Association Fee: $400/Annually
Association Fee Includes: Common Area Maintenance
Attic: Scuttle
Building Area Total: 2593
Exclusions: Personal Property, Living Room Sconces
Exterior: Stone, Vinyl Siding
Flooring: Carpet, Ceramic Tile, Hardwood
Formal Dining: Yes
GarageY/N: Yes
Heating Zones: 2
Included In Taxes: Sewer, Trash
Inclusions: Washer, Dryer, BBQ, Window Treatments (except living room)
Laundry: In Basement
Lot Features: Corner Lot
Number Of Kitchens: 1
On Market Date: 2026-05-26
Parcel Number: 1000-000-001-00140-000-0141
Parking Features: Driveway, Garage
Parking Total: 4
Patio And Porch: Patio
Rental Term: Monthly
Rooms Total: 7
Sewer: Public Sewer
Utilities: Electricity Connected, Natural Gas Connected, Sewer Connected, Water Connected
Water: Public
Local Schools
High School: New Rochelle High School
Middle School: Isaac E Young Middle School
Elementary School: Trinity Elementary School
School District: New Rochelle
Estimate Your Payment
Estimated Payment
$ 9,681.89 per month $7,326.93 Principal & Interest $1,932.33 Property Tax $422.63 Homeowner's InsuranceChange Payment Information
Listed By / Shown By
Listing By
Agency Name: Richard Greco Real Estate
Agency Phone: 718-518-8588

Shown By
Agent Name: Dawn Viola
Agent Phone: Cell: (631) 774-4369
Agency Title: Coldwell Banker American Homes





Member Participants (and their affiliated licensees, if applicable) shall indicate on their websites that IDX information is provided exclusively for consumers’ personal non-commercial use, that it may not be used for any purpose other than to identify prospective properties consumers may be interested in purchasing, that the data is deemed reliable but is not guaranteed by MLS GRID, and that the use of the MLS GRID Data may be subject to an end user license agreement prescribed by the Member Participant’s applicable MLS if any and as amended from time to time. MLS GRID may, at its discretion, require use of other disclaimers as necessary to protect Member Participant, and/or their MLS from liability.
Based on information submitted to the MLS GRID. All data is obtained from various sources and may not have been verified by broker or MLS GRID. Supplied Open House Information is subject to change without notice. All information should be independently reviewed and verified for accuracy. Properties may or may not be listed by the office/agent presenting the information.
Privacy Policy / DMCA Notice / ADA Accessibility


This site is hosted, designed and copyright
© 1994 - 2026 by
Delta Media Group, Inc. -- Patent Pending --
Agent License Information: Associate Real Estate Broker
1 Lynns Way | MLS# 997891
This single family home located at 1 Lynns Way , New Rochelle, NY 10805 is currently listed for sale with an asking price of $1,449,000. This property was built in 1962 and has 3 bedrooms and 2 full and 1 partial baths with 1936 sq. ft. Lynns Way is located in the Isle of Sans Souci subdivision within the New Rochelle school district. Search Isle Of Sans Souci real estate on www.dawnviolarealtor.com today.