



BEDS3
BATHS2 full 1 partial
SQUARE FEET2,695
MLS#1045319
STATUSActive
PROPERTY TYPEResidential - Condominium
SUBDIVISIONThe Retreat
SCHOOLCarmel
Property Description
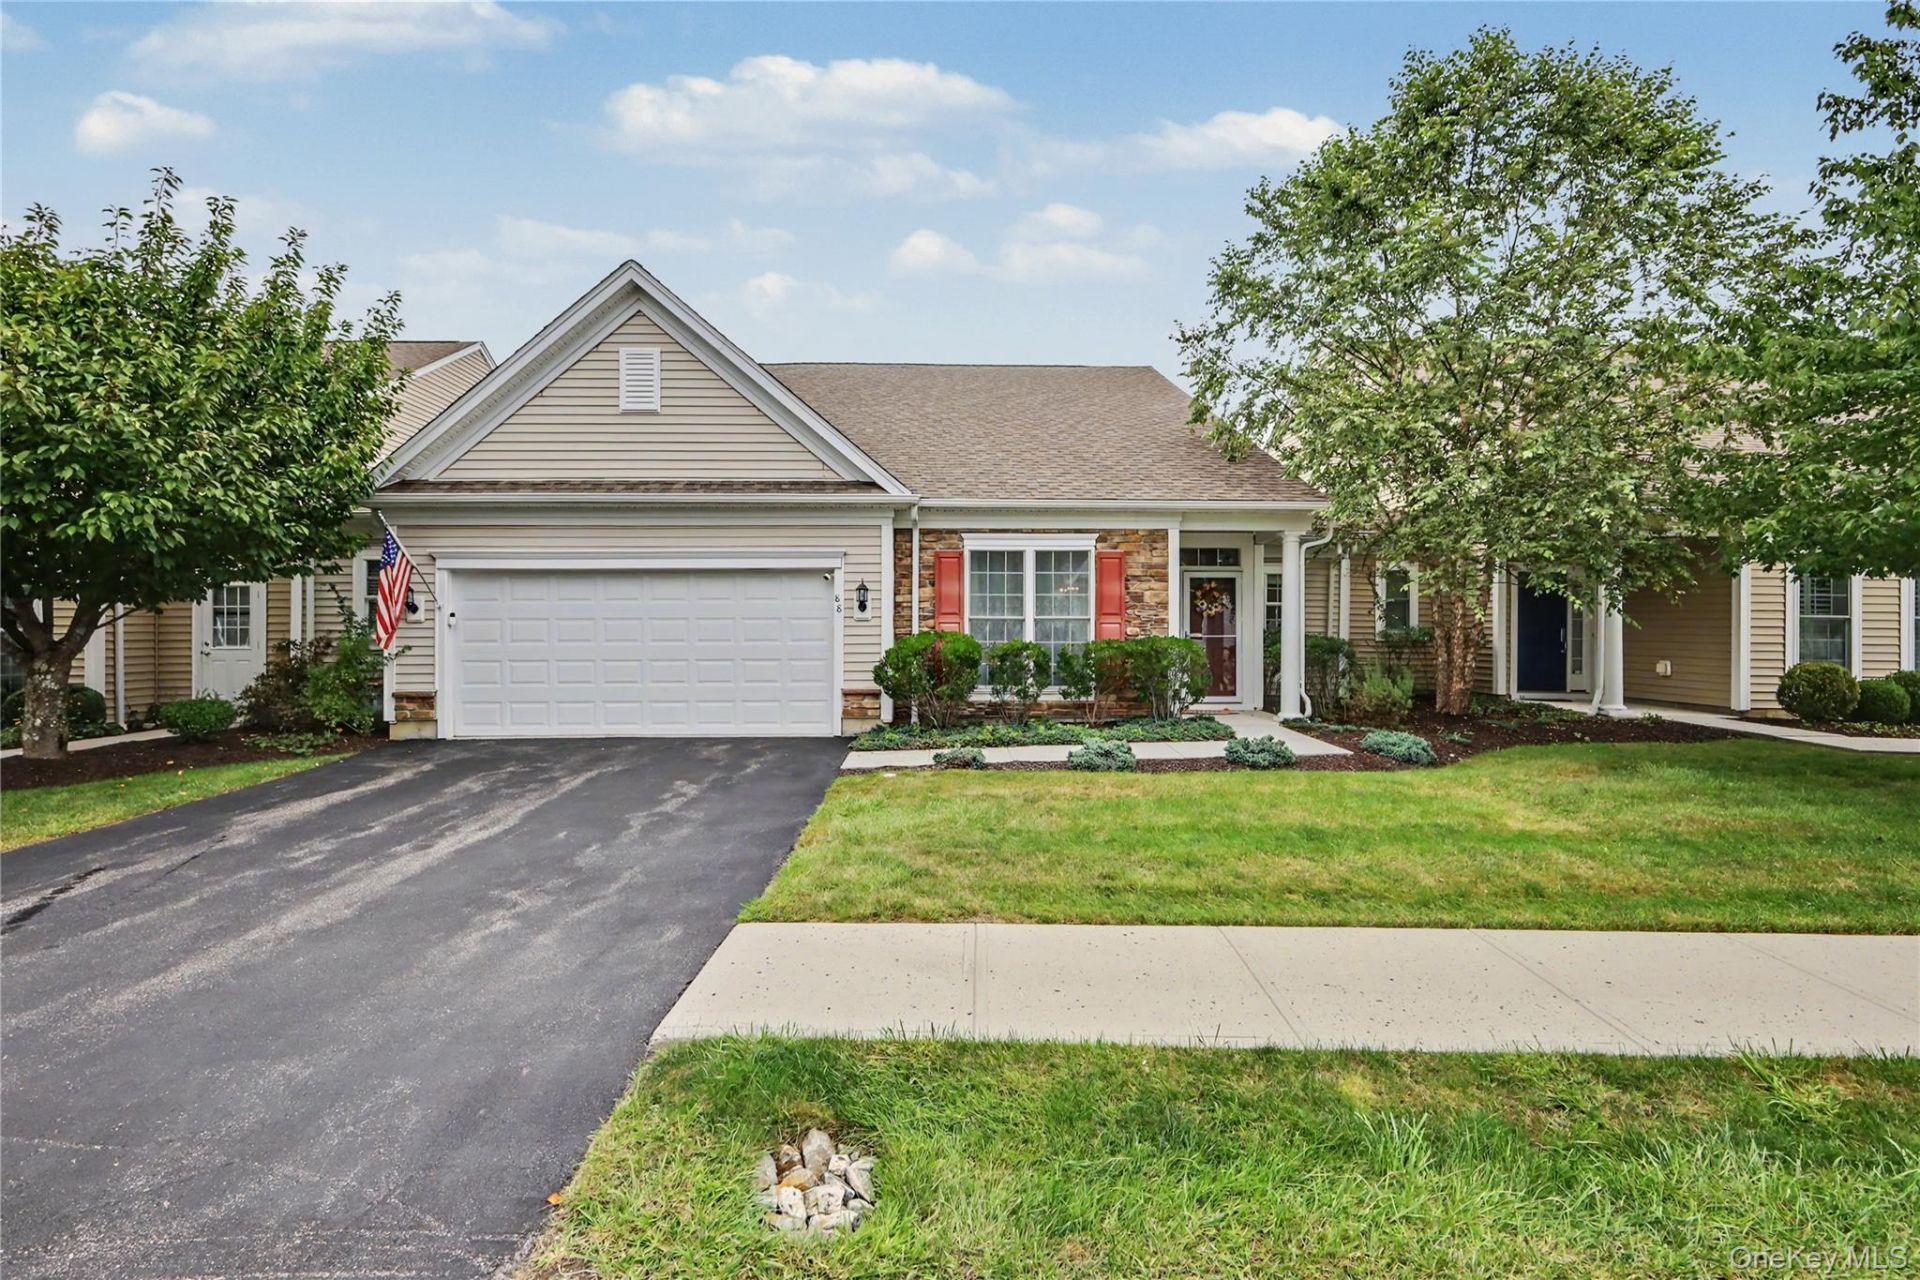
Welcome to The Retreat, one of Carmel's most sought-after active communities, where an exceptional lifestyle meets beautifully maintained, spacious living. Ideally situated on a quiet cul-de-sac within the community, this meticulously maintained 3-bedroom, 2.5-bath townhome offers a wonderful blend of comfort, elegance, and easy living. The thoughtfully designed main level flows effortlessly from room to room, beginning with a gracious formal living room and dining room, perfect for entertaining or enjoying quiet evenings at home. The spacious eat-in kitchen features granite countertops, a gas range, stainless steel appliances, a large pantry, and convenient access to the garage. The kitchen opens naturally to the inviting family room, where cathedral ceilings, a gas fireplace, and abundant natural light create a warm and welcoming gathering space. Sliding doors lead to a serene private patio-ideal for morning coffee, weekend barbecues, or simply relaxing outdoors. Beautiful details throughout include hardwood floors, crown moldings, and custom millwork that add character and refinement without sacrificing the ease of everyday living. An automatic switchover standby whole-house generator provides added peace of mind and convenience. The generously sized primary suite is a true retreat, featuring dramatic floor-to-ceiling windows, a tray ceiling, and a luxurious ensuite bath with a jetted tub, walk-in shower, dual vanity, and private water closet. Upstairs, an open loft overlooks the living areas below and provides a versatile space for a home office, reading area, or additional sitting room. Two generously sized bedrooms provide comfortable accommodations for guests, with one featuring its own ensuite bath. The second bedroom offers access to a walk-in attic, providing exceptional additional storage. But the lifestyle is what truly sets The Retreat apart. This vibrant community offers an impressive 7,100-square-foot clubhouse and resort-style amenities designed for recreation, fitness, socializing, and relaxation. Residents enjoy a state-of-the-art fitness center with aerobics studio, ballroom, arts and crafts studio, billiards, card room, game room, fireplace lounge, and a kitchen available for catered events. Outdoor amenities include a heated pool surrounded by comfortable lounge chairs, tables and chairs with umbrellas for shaded poolside seating, a putting green, bocce courts, tennis court, and expansive sundeck with BBQ and patio dining area. Beyond the community, you'll find convenient access t
Property Features
Property Type: Residential - Condominium
Cooling: Central Air
Fireplaces: 1
Garage: 2
Heating: Forced Air
Lot Size: 0.01 Acres
Stories: 2.0
Taxes: $9,900
Year Built: 2013
Amenities
First Floor Bedroom
First Floor Full Bath
Cathedral Ceiling(s)
Ceiling Fan(s)
Chandelier
Crown Molding
Eat-in Kitchen
Entrance Foyer
Formal Dining
Granite Counters
High Ceilings
Kitchen Island
Open Floorplan
Open Kitchen
Pantry
Primary Bathroom
Master Downstairs
Recessed Lighting
Soaking Tub
Storage
Tray Ceiling(s)
Walk-In Closet(s)
Washer/Dryer Hookup
Feature Descriptions
Appliances: Dishwasher, Disposal, Dryer
Association Amenities: Clubhouse, Fitness Center, Landscaping, Lounge, Maintenance, Maintenance Grounds, Pool, Recreation Facilities, Snow Removal, Trash
Association Fee: $749/Monthly
Association Fee Includes: Common Area Maintenance, Exterior Maintenance, Grounds Care, Pool Service, Snow Removal, Trash
Attic: Partial, Walkup
Common Walls: 1 Common Wall, No One Above, No One Below
Community Features: Clubhouse, Curbs, Fitness Center, Pool, Sidewalks, Tennis Court(s)
Exterior: Frame
Fireplace Features: Gas, Living Room
Fireplace Y/N: Yes
Flooring: Carpet, Hardwood, Tile
Formal Dining: Yes
GarageY/N: Yes
Heating Zones: 2
Included In Taxes: Sewer
Laundry: In Hall, In Unit, Laundry Room
On Market Date: 2026-09-02
Parcel Number: 372000-055-014-0001-011-003-1503
Parking Features: Attached, Driveway
Parking Total: 4
Patio And Porch: Patio
Pets Allowed: Yes
Pool Features: Community
Property Attached Y/N: 1
Rental Term: Monthly
Road Responsibility: Public Maintained Road
Rooms Total: 7
Security Features: Smoke Detector(s)
Senior Community Y/N: Yes
Sewer: Public Sewer
Special View Info: Mountain(s), Neighborhood, Trees/Woods
Utilities: Cable Connected, Electricity Connected, Natural Gas Connected, Sewer Connected, Trash Collection Public, Underground Utilities, Water Connected
Water: Public
Window Features: Double Pane Windows, Floor to Ceiling Windows
Local Schools
High School: Carmel High School
Middle School: George Fischer Middle School
Elementary School: Matthew Paterson Elementary School
School District: Carmel
Estimate Your Payment
Estimated Payment
$ 4,563.40 per month $3,534.52 Principal & Interest $825.00 Property Tax $203.88 Homeowner's InsuranceChange Payment Information
Listed By / Shown By
Listing By
Agency Name: Coldwell Banker Realty
Agency Contact: 914-277-5000

Shown By
Agent Name: Dawn Viola
Agent Phone: Cell: (631) 774-4369
Agency Title: Coldwell Banker American Homes





Member Participants (and their affiliated licensees, if applicable) shall indicate on their websites that IDX information is provided exclusively for consumers’ personal non-commercial use, that it may not be used for any purpose other than to identify prospective properties consumers may be interested in purchasing, that the data is deemed reliable but is not guaranteed by MLS GRID, and that the use of the MLS GRID Data may be subject to an end user license agreement prescribed by the Member Participant’s applicable MLS if any and as amended from time to time. MLS GRID may, at its discretion, require use of other disclaimers as necessary to protect Member Participant, and/or their MLS from liability.
Based on information submitted to the MLS GRID. All data is obtained from various sources and may not have been verified by broker or MLS GRID. Supplied Open House Information is subject to change without notice. All information should be independently reviewed and verified for accuracy. Properties may or may not be listed by the office/agent presenting the information.
Privacy Policy / DMCA Notice / ADA Accessibility


This site is hosted, designed and copyright
© 1994 - 2026 by
Delta Media Group, Inc. -- Patent Pending --
Agent License Information: Associate Real Estate Broker
88 Blair Heights | MLS# 1045319
This condo located at 88 Blair Heights, Carmel, NY 10512 is currently listed for sale with an asking price of $699,000. This property was built in 2013 and has 3 bedrooms and 2 full and 1 partial baths with 2695 sq. ft. Blair Heights is located in the The Retreat subdivision within the Carmel school district. Search The Retreat real estate on www.dawnviolarealtor.com today.