



BEDS3
BATHS2 full
SQUARE FEET2,190
MLS#1037256
STATUSActive
PROPERTY TYPEResidential - Single Family
SCHOOLHyde Park
Property Description
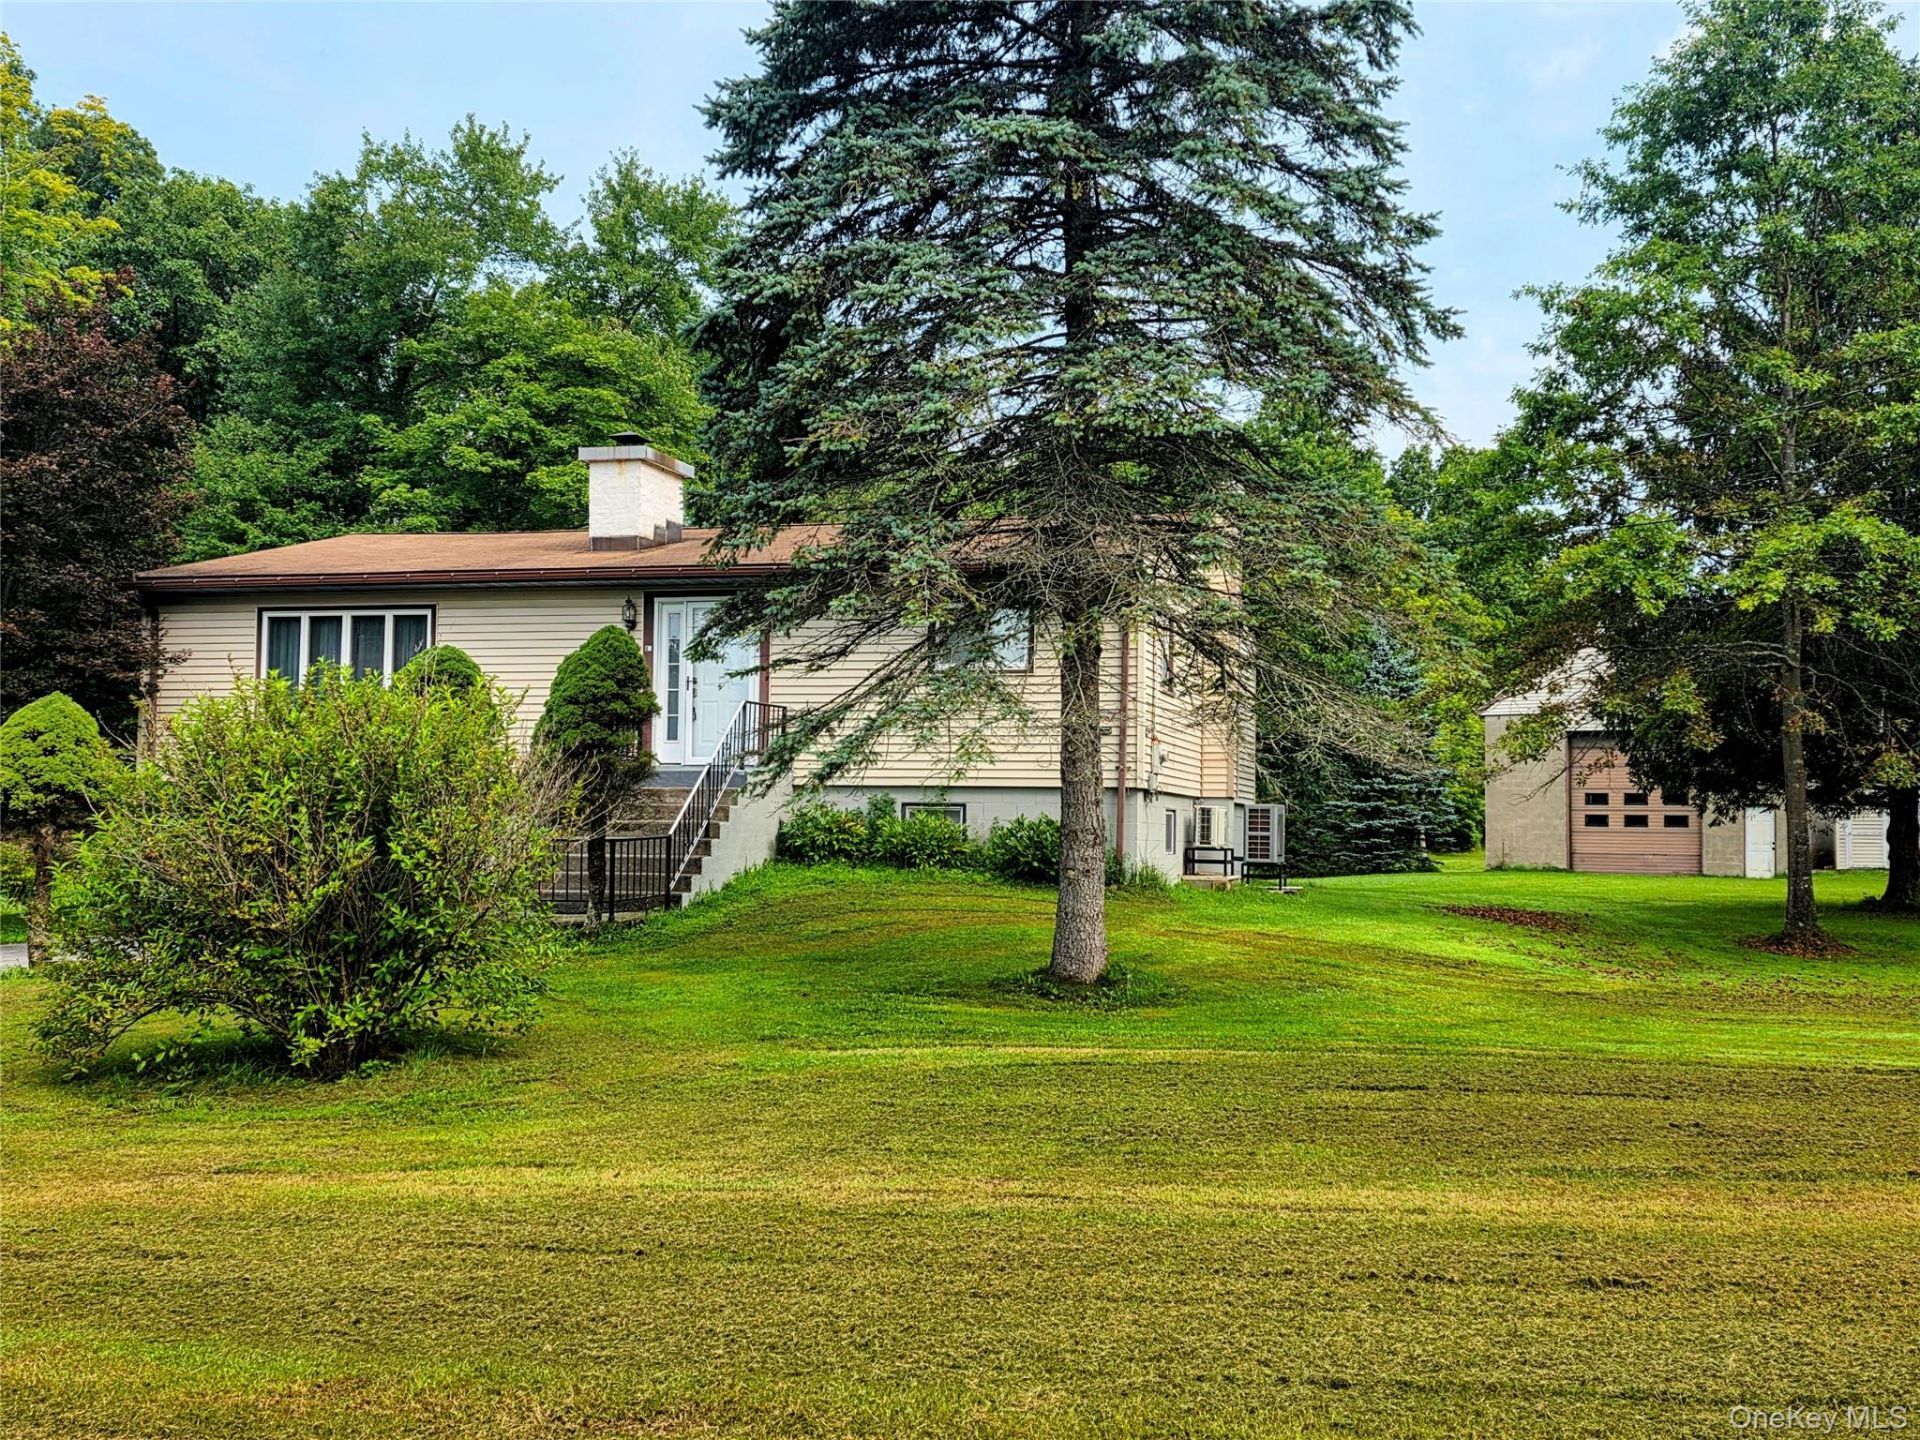
Discover this beautifully renovated 3-bedroom, 2-bath Ranch nestled on 2.40 peaceful, picturesque acres on a quiet, no-outlet street in Staatsburg. A standout feature is the impressive 26' x 54' detached concrete garage with 16' ceilings, heated, its own separate electric meter, walk-up attic storage, and room for six cars plus. The expansive space can accommodate large oversized equipment and offers endless possibilities for car collector enthusiast , artist sculpture work area, hobbies, carpentry workshop, storage, or recreational use. Heated 10'x16' shed conveniently located next to the garage for stay at home office/computer area. The inviting open-concept kitchen and dining area features quartz countertops, a center island with waterfall sides, and a wonderful flow for everyday living and entertaining. The Living Room has beautiful luxury vinyl plank flooring, recessed lighting, and a stone fireplace with wood-stove insert create a warm and welcoming living space. A charming three-season porch overlooks the private backyard and stream. The renovated hall bath features a double vanity, while the second updated bath showcases attractive tile finishes. Enjoy new central air & heat pump on the upper level, plus numerous thoughtful improvements throughout the home. The finished family room offers additional living space, recessed lighting, a storage closet, and a new mini-split for central air and heat pump system . Extra-thick foam insulation has been added to the home garage and laundry room, and an electric vehicle charger is already installed. Several brand-new, unused appliances are included. Extra cords of wood remain with the property. Ideally located just minutes from Norrie State Park for boating, kayaking, summer concerts, and picnicking along the Hudson River, with easy access to the Taconic Parkway, Rhinebeck, Hyde Park, the Culinary Institute of America, Route 9, and more. Come experience all that beautiful Hyde Park-Staatsburg has to offer!
Property Features
Property Type: Residential - Single Family
Basement: Finished, Full, Storage Space, Walk-Out Access
Basement: Yes
Cooling: Central Air, Ductless, Ductwork, Electric
Fireplaces: 1
Garage: 7
Heating: Electric, Heat Pump, Oil
Home Style: Ranch
Lot Size: 2.40 Acres
Taxes: $11,185
Year Built: 1954
Amenities
First Floor Bedroom
First Floor Full Bath
Feature Descriptions
Appliances: Dishwasher, Dryer, Electric Range, Exhaust Fan, Refrigerator, Washer
Attic: Scuttle
Days on Site: 22
Exterior: Foam Insulation, Vinyl Siding
Fireplace Features: Living Room
Fireplace Y/N: Yes
Flooring: Combination, Laminate, Tile, Vinyl
GarageY/N: Yes
Heating Zones: 2
Laundry: In Basement, Laundry Room
Lot Dimensions: Survey map
Lot Features: Back Yard, Cul-De-Sac, Part Wooded
On Market Date: 2026-08-12
Other Structures: Garage(s), Shed(s)
Parcel Number: 133200616702835589
Parking Features: Detached, Driveway, Electric Vehicle Charging Station(s), Garage, Garage Door Opener, Heated Garage
Rental Term: Monthly
Rooms Total: 7
Sewer: Septic Tank
Utilities: Cable Available, Electricity Connected, Water Available
Water: Well
Window Features: Blinds, Insulated Windows
Wooded: Yes
Local Schools
High School: Franklin D Roosevelt Senior High School
Middle School: Haviland Middle School
Elementary School: North Park Elementary School
School District: Hyde Park
Estimate Your Payment
Estimated Payment
$ 4,247.38 per month $3,134.49 Principal & Interest $932.08 Property Tax $180.80 Homeowner's InsuranceChange Payment Information
Listed By / Shown By
Listing By
Agency Name: Realty Center Hudson Valley
Agency Contact: 845-462-8990

Shown By
Agent Name: Dawn Viola
Agent Phone: Cell: (631) 774-4369
Agency Title: Coldwell Banker American Homes





Member Participants (and their affiliated licensees, if applicable) shall indicate on their websites that IDX information is provided exclusively for consumers’ personal non-commercial use, that it may not be used for any purpose other than to identify prospective properties consumers may be interested in purchasing, that the data is deemed reliable but is not guaranteed by MLS GRID, and that the use of the MLS GRID Data may be subject to an end user license agreement prescribed by the Member Participant’s applicable MLS if any and as amended from time to time. MLS GRID may, at its discretion, require use of other disclaimers as necessary to protect Member Participant, and/or their MLS from liability.
Based on information submitted to the MLS GRID. All data is obtained from various sources and may not have been verified by broker or MLS GRID. Supplied Open House Information is subject to change without notice. All information should be independently reviewed and verified for accuracy. Properties may or may not be listed by the office/agent presenting the information.
Privacy Policy / DMCA Notice / ADA Accessibility


This site is hosted, designed and copyright
© 1994 - 2026 by
Delta Media Group, Inc. -- Patent Pending --
Agent License Information: Associate Real Estate Broker
84 W Pine Road | MLS# 1037256
This single family home located at 84 W Pine Road, Staatsburg, NY 12580 is currently listed for sale with an asking price of $619,888. This property was built in 1954 and has 3 bedrooms and 2 full baths with 2190 sq. ft. W Pine Road is located within the Hyde Park school district. Search Staatsburg real estate on www.dawnviolarealtor.com today.