



BEDS5
BATHS3 full
SQUARE FEET3,442
MLS#1043929
STATUSActive
PROPERTY TYPEResidential - Single Family
SCHOOLRockville Centre
Property Description
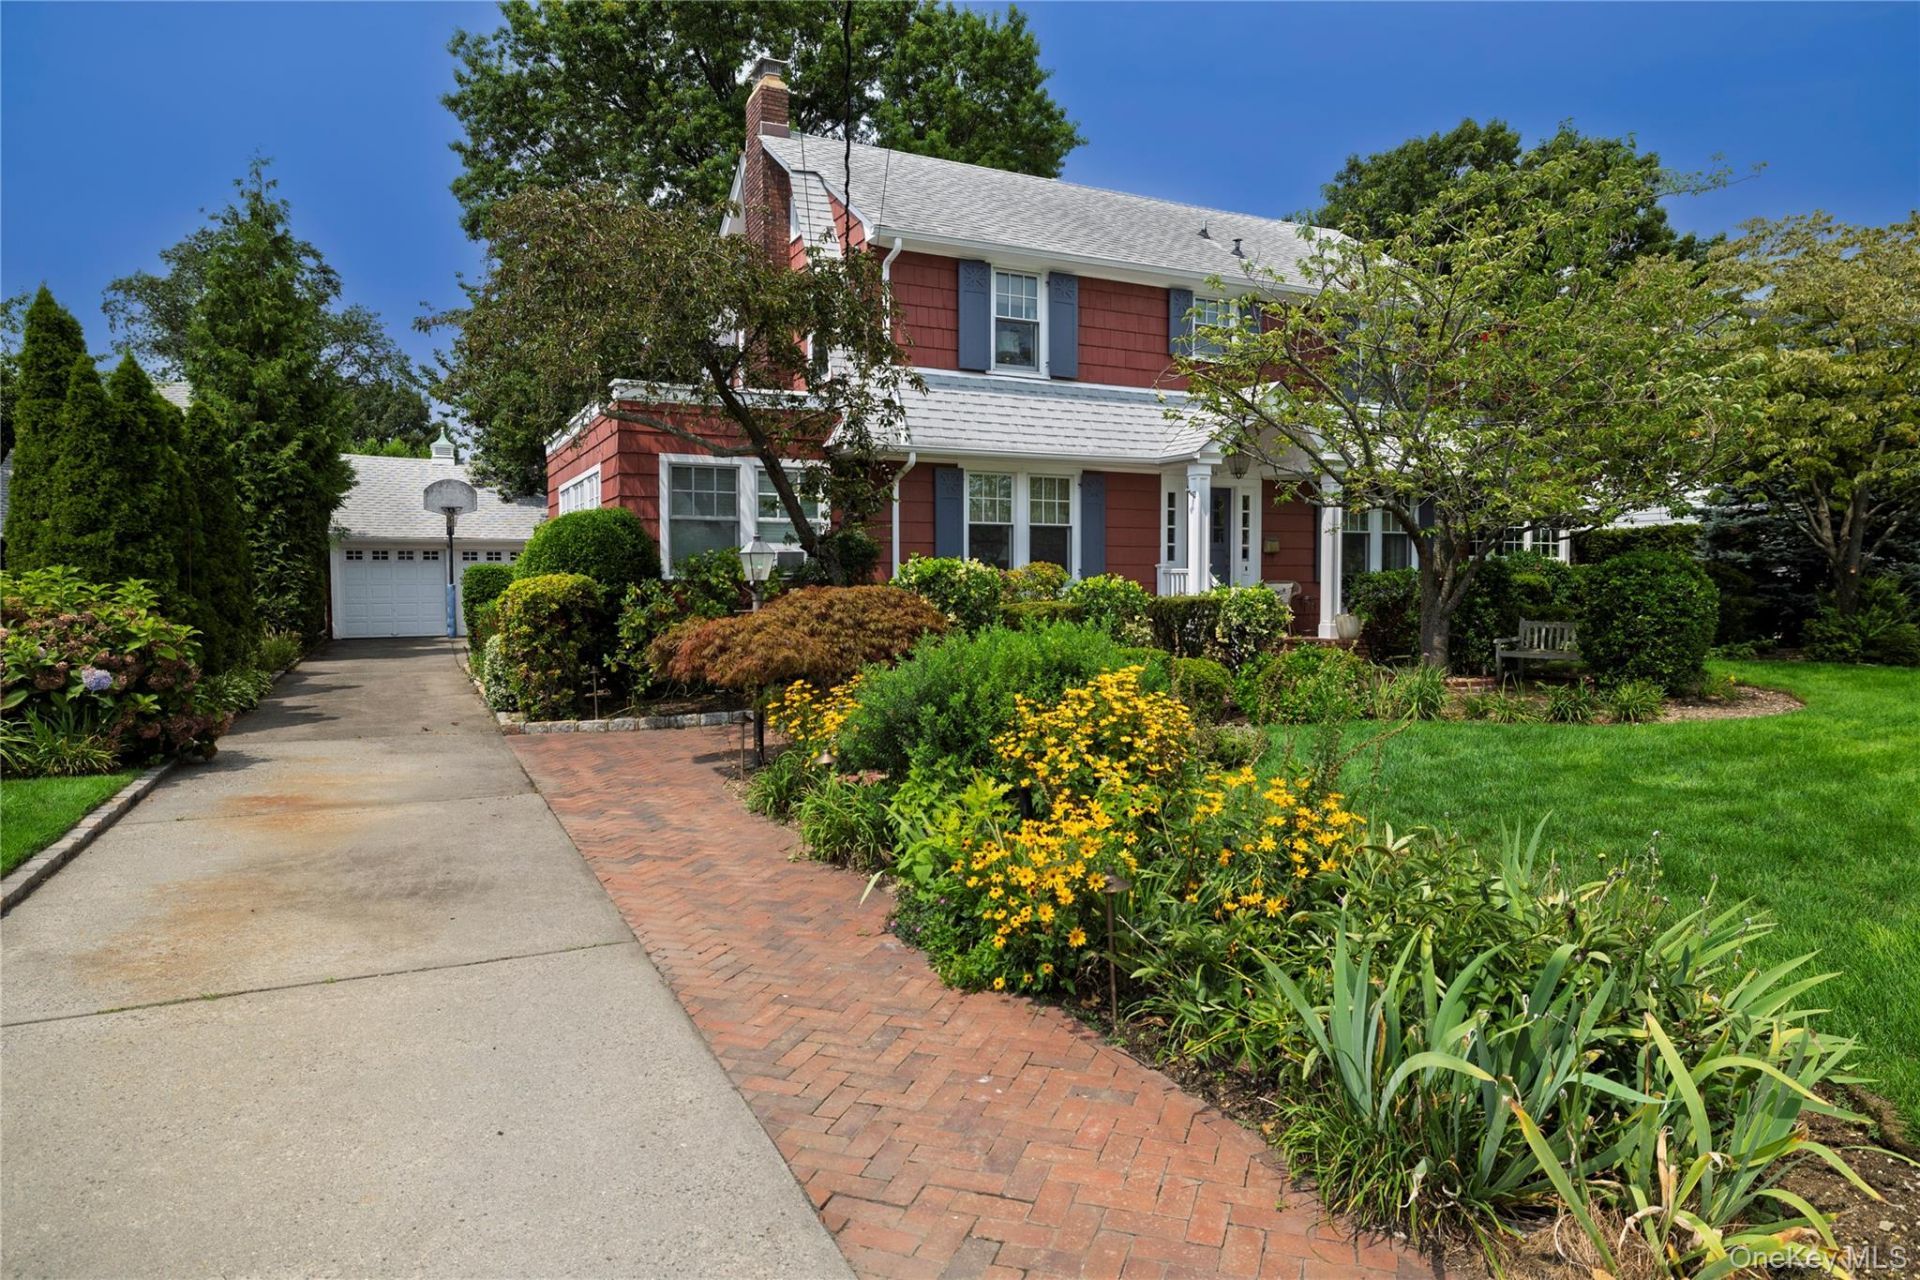
Set On 1/4 Acre of Beautifully Landscaped Property, This Elegant Wide Line Dutch CH Colonial Home Has Been Lovingly Restored and Updated. Located On A Quiet, Prestigious Block In RVC'S Coveted South Side. Amenities Abound Thru Out and Include Everything Today's Buyers are Looking For, Including A Spectacular Kitchen and Adjoining Family Room, 5 Bedrooms, and 3 Gas Fireplaces! A Screened Front Porch Is Perfect For Your Morning Coffee, or Evening Cocktail. The Elegant Living Room Is Anchored By A Gas Burning Fireplace, Banded Oak Floors, And French Doors That Lead To Idyllic Rear Gardens. Need a Home Office? Conveniently Located Just Off The Living Room Thru French Doors, Is A Perfect Space For Working From Home, A Quiet Retreat, Or Guest Quarters. The Formal Dining Room Is Perfect For Those Holiday Dinners. Just Off The DR Is The Heart Of The Home, An Expansive Chef's Kitchen With Double Ovens, Subzero Fridge, Gas Cooktop, Plenty Of Cabinets and Storage. The Large Kitchen Island Has A Copper Prep Sink, Granite Countertop and Seating. The Spectacular Family Room Has Custom Windows and Doors, A Gas Fireplace With Custom Built Ins, Plus An Informal Dining Area. A Convenient Mudroom Is Entered Just Off The Driveway. The Large Laundry Room Is Just Steps From The Kitchen. Down The Center Hall Is A Beautiful Full Bath, With Walk In Shower, and A Walk In Closet. The 2nd Floor Main Level Has 4 Large Bedrooms And A Beautiful Updated Bath. Several Stairs Up From The 2nd Floor Is The Private Primary Bedroom. This Spacious Tranquil Retreat Has A Gas Fireplace, and Sitting Area. The Spa Like Bath Has A Walk In Shower, and Jetted Soaking Tub. A Separate Dressing Room Has Dual Sinks, and A Large Walk In Closet,The Spacious Lower Level Has A Dedicated Wine Cellar For The Wine Connoisseur And Ample Room For Entertaining. The Rear Property Is A Gardener's Paradise With Mature Plantings, And Large Brick Patio Perfect For Outdoor Entertaining. Amenities Include Several Zones Gas Heat, Two Gas Furnaces, Central Air Plus Split Units, Updated Electric, IGS, and 2 Car Garage. Inc Village of RVC With Award RVC Schools, RVC Electric and Water! Just Blocks From RVC's Vibrant Downtown and The LIRR. Taxes Include Village Taxes.
Property Features
Property Type: Residential - Single Family
Basement: Yes
Basement: Finished, Full, Storage Space
Cooling: Central Air, Ductless
Fireplaces: 3
Garage: 2
Heating: Natural Gas, Steam
Home Style: Colonial
Lot Size: 0.26 Acres
Taxes: $26,814
Year Built: 1932
Amenities
First Floor Full Bath
Breakfast Bar
Ceiling Fan(s)
Chandelier
Chefs Kitchen
Crown Molding
Double Vanity
Eat-in Kitchen
Entertainment Cabinets
Entrance Foyer
Formal Dining
Granite Counters
High Ceilings
His and Hers Closets
Kitchen Island
Open Floorplan
Open Kitchen
Original Details
Pantry
Primary Bathroom
Recessed Lighting
Soaking Tub
Storage
Walk-In Closet(s)
Washer/Dryer Hookup
Feature Descriptions
Appliances: Cooktop, Dishwasher, Dryer, Electric Oven, Gas Cooktop, Humidifier, Microwave, Oven, Refrigerator, Stainless Steel Appliance(s), Washer, Gas Water Heater
Attic: Dormer, Full, Pull Stairs, Storage, Unfinished
Building Area Total: 4152
Days on Site: 4
Exterior: Clapboard
Fireplace Features: Bedroom, Family Room, Living Room
Fireplace Y/N: Yes
Flooring: Hardwood
Formal Dining: Yes
GarageY/N: Yes
Heating Zones: 3
House Faces: East
Included In Taxes: Sewer
Laundry: Laundry Room
Lot Dimensions: 89X125
Lot Features: Garden, Landscaped, Near Public Transit, Private
Number Of Kitchens: 1
On Market Date: 2026-08-28
Parcel Number: 2029-38-331-00-0002-0
Parking Features: Detached, Driveway, Garage
Parking Total: 6
Patio And Porch: Porch, Screened
Property Attached Y/N: 1
Rental Term: Monthly
Rooms Total: 14
Sewer: Public Sewer
Utilities: Cable Available, Electricity Connected, Natural Gas Connected, Phone Connected, Sewer Connected, Trash Collection Public
Water: Public
Window Features: New Windows
Local Schools
High School: South Side High School
Middle School: South Side Middle School
Elementary School: Riverside Elementary
School District: Rockville Centre
Estimate Your Payment
Estimated Payment
$ 10,791.64 per month $8,090.47 Principal & Interest $2,234.50 Property Tax $466.67 Homeowner's InsuranceChange Payment Information
Listed By / Shown By
Listing By
Agency Name: Howard Hanna Coach
Agency Contact: mlane@coachrealtors.com

Shown By
Agent Name: Dawn Viola
Agent Phone: Cell: (631) 774-4369
Agency Title: Coldwell Banker American Homes





Member Participants (and their affiliated licensees, if applicable) shall indicate on their websites that IDX information is provided exclusively for consumers’ personal non-commercial use, that it may not be used for any purpose other than to identify prospective properties consumers may be interested in purchasing, that the data is deemed reliable but is not guaranteed by MLS GRID, and that the use of the MLS GRID Data may be subject to an end user license agreement prescribed by the Member Participant’s applicable MLS if any and as amended from time to time. MLS GRID may, at its discretion, require use of other disclaimers as necessary to protect Member Participant, and/or their MLS from liability.
Based on information submitted to the MLS GRID. All data is obtained from various sources and may not have been verified by broker or MLS GRID. Supplied Open House Information is subject to change without notice. All information should be independently reviewed and verified for accuracy. Properties may or may not be listed by the office/agent presenting the information.
Privacy Policy / DMCA Notice / ADA Accessibility


This site is hosted, designed and copyright
© 1994 - 2026 by
Delta Media Group, Inc. -- Patent Pending --
Agent License Information: Associate Real Estate Broker
66 S Lewis Place | MLS# 1043929
This single family home located at 66 S Lewis Place , Rockville Centre, NY 11570 is currently listed for sale with an asking price of $1,599,999. This property was built in 1932 and has 5 bedrooms and 3 full baths with 3442 sq. ft. S Lewis Place is located within the Rockville Centre school district. Search Rockville Centre real estate on www.dawnviolarealtor.com today.