



BEDS1
BATHS1 full
SQUARE FEET885
MLS#1041756
STATUSActive
PROPERTY TYPERental - Condominium
SUBDIVISIONMountainview
SCHOOLNyack
Property Description
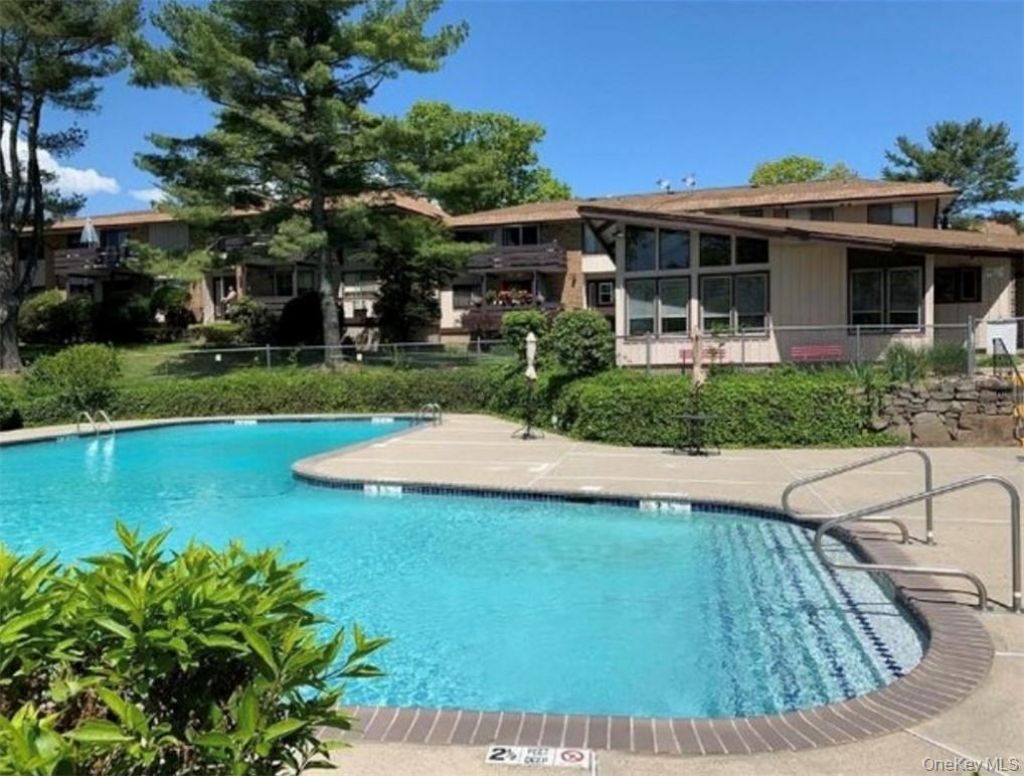
Fabulous Lifestyle awaits you at this Recently Renovated, Desirably Located, Light & Bright, Spacious, upper level Condo, boasting Smart Shades & Smart Lighting, New SS Energy Efficient Kitchen Appliances, In-Unit Washer/Dryer, 3 Ceiling Fans, Bonus Rm for possible Bedroom, Den/Office, Open Floor Concept Living Room/Dining Room, Large Bedroom affords a King Sized Bed w Walk-In Closet. Enjoy your Southern Facing Balcony for morning tea/coffee, afternoon nurturing of your favorite plants, herbs, vegetables., Enjoy the Pool/Host a Clubhouse party, Grilling available for your convenience. Enjoy all that Mountainview Condominiums has to offer or perhaps a quick trip to Nyack/Piermont Shops, Restaurants, Live Music/ Hiking at nearby Hook / Clausland / Tallman Mtns, Kayaking/Sailing on Hudson. 3 min to NY Thruway, TZ Bridge to Metro North to NYC Easy Access to Palisades Pkwy, 1 mi to Palisades Mall. Visitors park w ease, lot parking. HEAT/HOT WATER/ WATER INCLUDED Additional Information: Amenities:Storage Bonus Room Photos are staged. Some photos are from a previous listing.
Property Features
Property Type: Rental - Condominium
Cooling: Wall/Window Unit(s)
Heating: Baseboard, Natural Gas
Home Style: Garden
Lot Size: 0.08 Acres
Year Built: 1968
Amenities
Ceiling Fan(s)
Eat-in Kitchen
Open Floorplan
Recessed Lighting
Feature Descriptions
Appliances: Convection Oven, Dishwasher, Dryer, Stainless Steel Appliance(s), Washer
Common Walls: No One Above
Days on Site: 9
Exterior: Unknown
Flooring: Hardwood
Laundry: In Unit
On Market Date: 2026-08-25
Parcel Number: 392089-059-016-0001-005-000-0590
Parking Features: Off Street, Parking Lot, Unassigned
Patio And Porch: Covered
Pets Allowed: No
Property Attached Y/N: 1
Rental Term: Monthly
Rooms Total: 5
Sewer: Public Sewer
Utilities: Trash Collection Public
Water: Public
Local Schools
High School: Nyack Senior High School
Middle School: Nyack Middle School
Elementary School: Valley Cottage
School District: Nyack
Listed By / Shown By
Listing By
Agency Name: Ellis Sotheby's Intl Realty
Agency Contact: 845-353-4250

Shown By
Agent Name: Dawn Viola
Agent Phone: Cell: (631) 774-4369
Agency Title: Coldwell Banker American Homes





Member Participants (and their affiliated licensees, if applicable) shall indicate on their websites that IDX information is provided exclusively for consumers’ personal non-commercial use, that it may not be used for any purpose other than to identify prospective properties consumers may be interested in purchasing, that the data is deemed reliable but is not guaranteed by MLS GRID, and that the use of the MLS GRID Data may be subject to an end user license agreement prescribed by the Member Participant’s applicable MLS if any and as amended from time to time. MLS GRID may, at its discretion, require use of other disclaimers as necessary to protect Member Participant, and/or their MLS from liability.
Based on information submitted to the MLS GRID. All data is obtained from various sources and may not have been verified by broker or MLS GRID. Supplied Open House Information is subject to change without notice. All information should be independently reviewed and verified for accuracy. Properties may or may not be listed by the office/agent presenting the information.
Privacy Policy / DMCA Notice / ADA Accessibility


This site is hosted, designed and copyright
© 1994 - 2026 by
Delta Media Group, Inc. -- Patent Pending --
Agent License Information: Associate Real Estate Broker
59 Sierra Vista Lane | MLS# 1041756
This property located at 59 Sierra Vista Lane , Valley Cottage, NY 10989 is currently listed for rent with an asking price of $2,600 / Monthly. Sierra Vista Lane is located within the Nyack school district. Search Valley Cottage real estate on www.dawnviolarealtor.com today.