


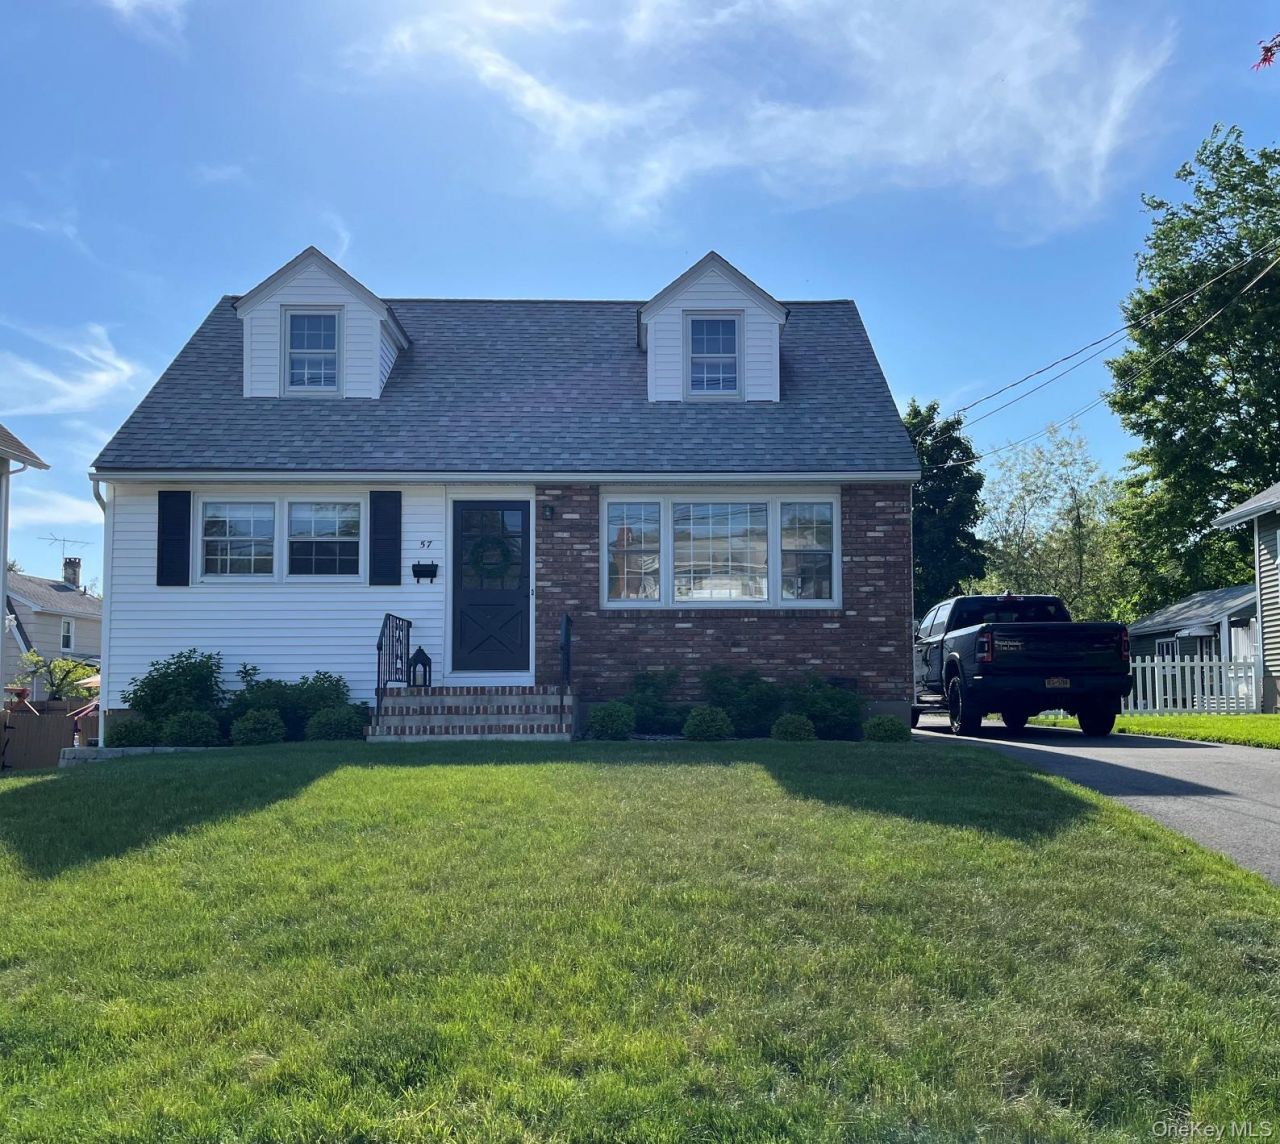

BEDS2
BATHS1 full
SQUARE FEET1,170
MLS#1045865
STATUSActive
PROPERTY TYPERental - Single Family
SCHOOLSuffern
Property Description
Welcome to this charming, remodeled Cape Cod. This move-in ready home features a living room, kitchen, 2 bedrooms, 1-bathroom, unfinished basement with a washer/dryer and stairs leading to a large attic for storage. The beautiful kitchen has white cabinetry, quartz counter tops, tiled backsplash, and stainless steel appliances. The sun filled living room has a picture window with 2 side windows. Central air conditioning is throughout the home There is Luxury Vinyl Plank flooring in the kitchen, living room, and hallway. Carpet is in the bedrooms, and tile in the bathroom. Outside boasts a patio with two-tone interlocking pavers and a plush grass yard. There is ample private parking on the black top driveway; in addition, there's street parking. This home is close to shopping, restaurants, schools, parks, and major highways. Commuters will appreciate the Suffern train station about 1 mile away, as well as bus stops. Tenant is responsible for all utilities and snow removal, but the Landlord will provide lawn maintenance. No pets and no smoking/vaping permitted.
Property Features
Property Type: Rental - Single Family
Basement: Unfinished
Basement: Yes
Cooling: Central Air
Heating: Baseboard
Home Style: Cape Cod
Lot Size: 0.14 Acres
Year Built: 1962
Amenities
First Floor Bedroom
First Floor Full Bath
Ceiling Fan(s)
Crown Molding
Open Floorplan
Quartz/Quartzite Counters
Feature Descriptions
Appliances: Dishwasher, Dryer, Gas Range, Microwave, Refrigerator, Stainless Steel Appliance(s), Washer
Attic: Stairs, Storage, Unfinished
Exclusions: Garage
Exterior: Brick, Vinyl Siding
Flooring: Carpet, Tile, Vinyl
Laundry: In Basement
On Market Date: 2026-09-03
Parcel Number: 392607-054-052-0003-015-000-0000
Parking Features: Driveway, Off Street, Private
Parking Total: 4
Patio And Porch: Patio
Pets Allowed: No
Rental Term: Monthly
Rent Includes: Grounds Care
Rooms Total: 4
Sewer: Public Sewer
Utilities: Cable Available, Electricity Connected, Natural Gas Connected, Phone Available, Sewer Connected, Trash Collection Public, Water Connected
Water: Public
Local Schools
High School: Suffern Senior High School
Middle School: Suffern Middle School
Elementary School: Richard P Connor Elementary School
School District: Suffern
Listed By / Shown By
Listing By
Agency Name: Terrie OConnor
Agency Contact: 201-786-9055

Shown By
Agent Name: Dawn Viola
Agent Phone: Cell: (631) 774-4369
Agency Title: Coldwell Banker American Homes





Member Participants (and their affiliated licensees, if applicable) shall indicate on their websites that IDX information is provided exclusively for consumers’ personal non-commercial use, that it may not be used for any purpose other than to identify prospective properties consumers may be interested in purchasing, that the data is deemed reliable but is not guaranteed by MLS GRID, and that the use of the MLS GRID Data may be subject to an end user license agreement prescribed by the Member Participant’s applicable MLS if any and as amended from time to time. MLS GRID may, at its discretion, require use of other disclaimers as necessary to protect Member Participant, and/or their MLS from liability.
Based on information submitted to the MLS GRID. All data is obtained from various sources and may not have been verified by broker or MLS GRID. Supplied Open House Information is subject to change without notice. All information should be independently reviewed and verified for accuracy. Properties may or may not be listed by the office/agent presenting the information.
Privacy Policy / DMCA Notice / ADA Accessibility


This site is hosted, designed and copyright
© 1994 - 2026 by
Delta Media Group, Inc. -- Patent Pending --
Agent License Information: Associate Real Estate Broker
57 Riverside Drive | MLS# 1045865
This property located at 57 Riverside Drive , Suffern, NY 10901 is currently listed for rent with an asking price of $3,750 / Monthly. Riverside Drive is located within the Suffern school district. Search Suffern real estate on www.dawnviolarealtor.com today.