



BEDS5
BATHS5 full 3 partial
SQUARE FEET7,213
MLS#922795
STATUSActive
PROPERTY TYPEResidential - Single Family
SCHOOLBedford
Property Description
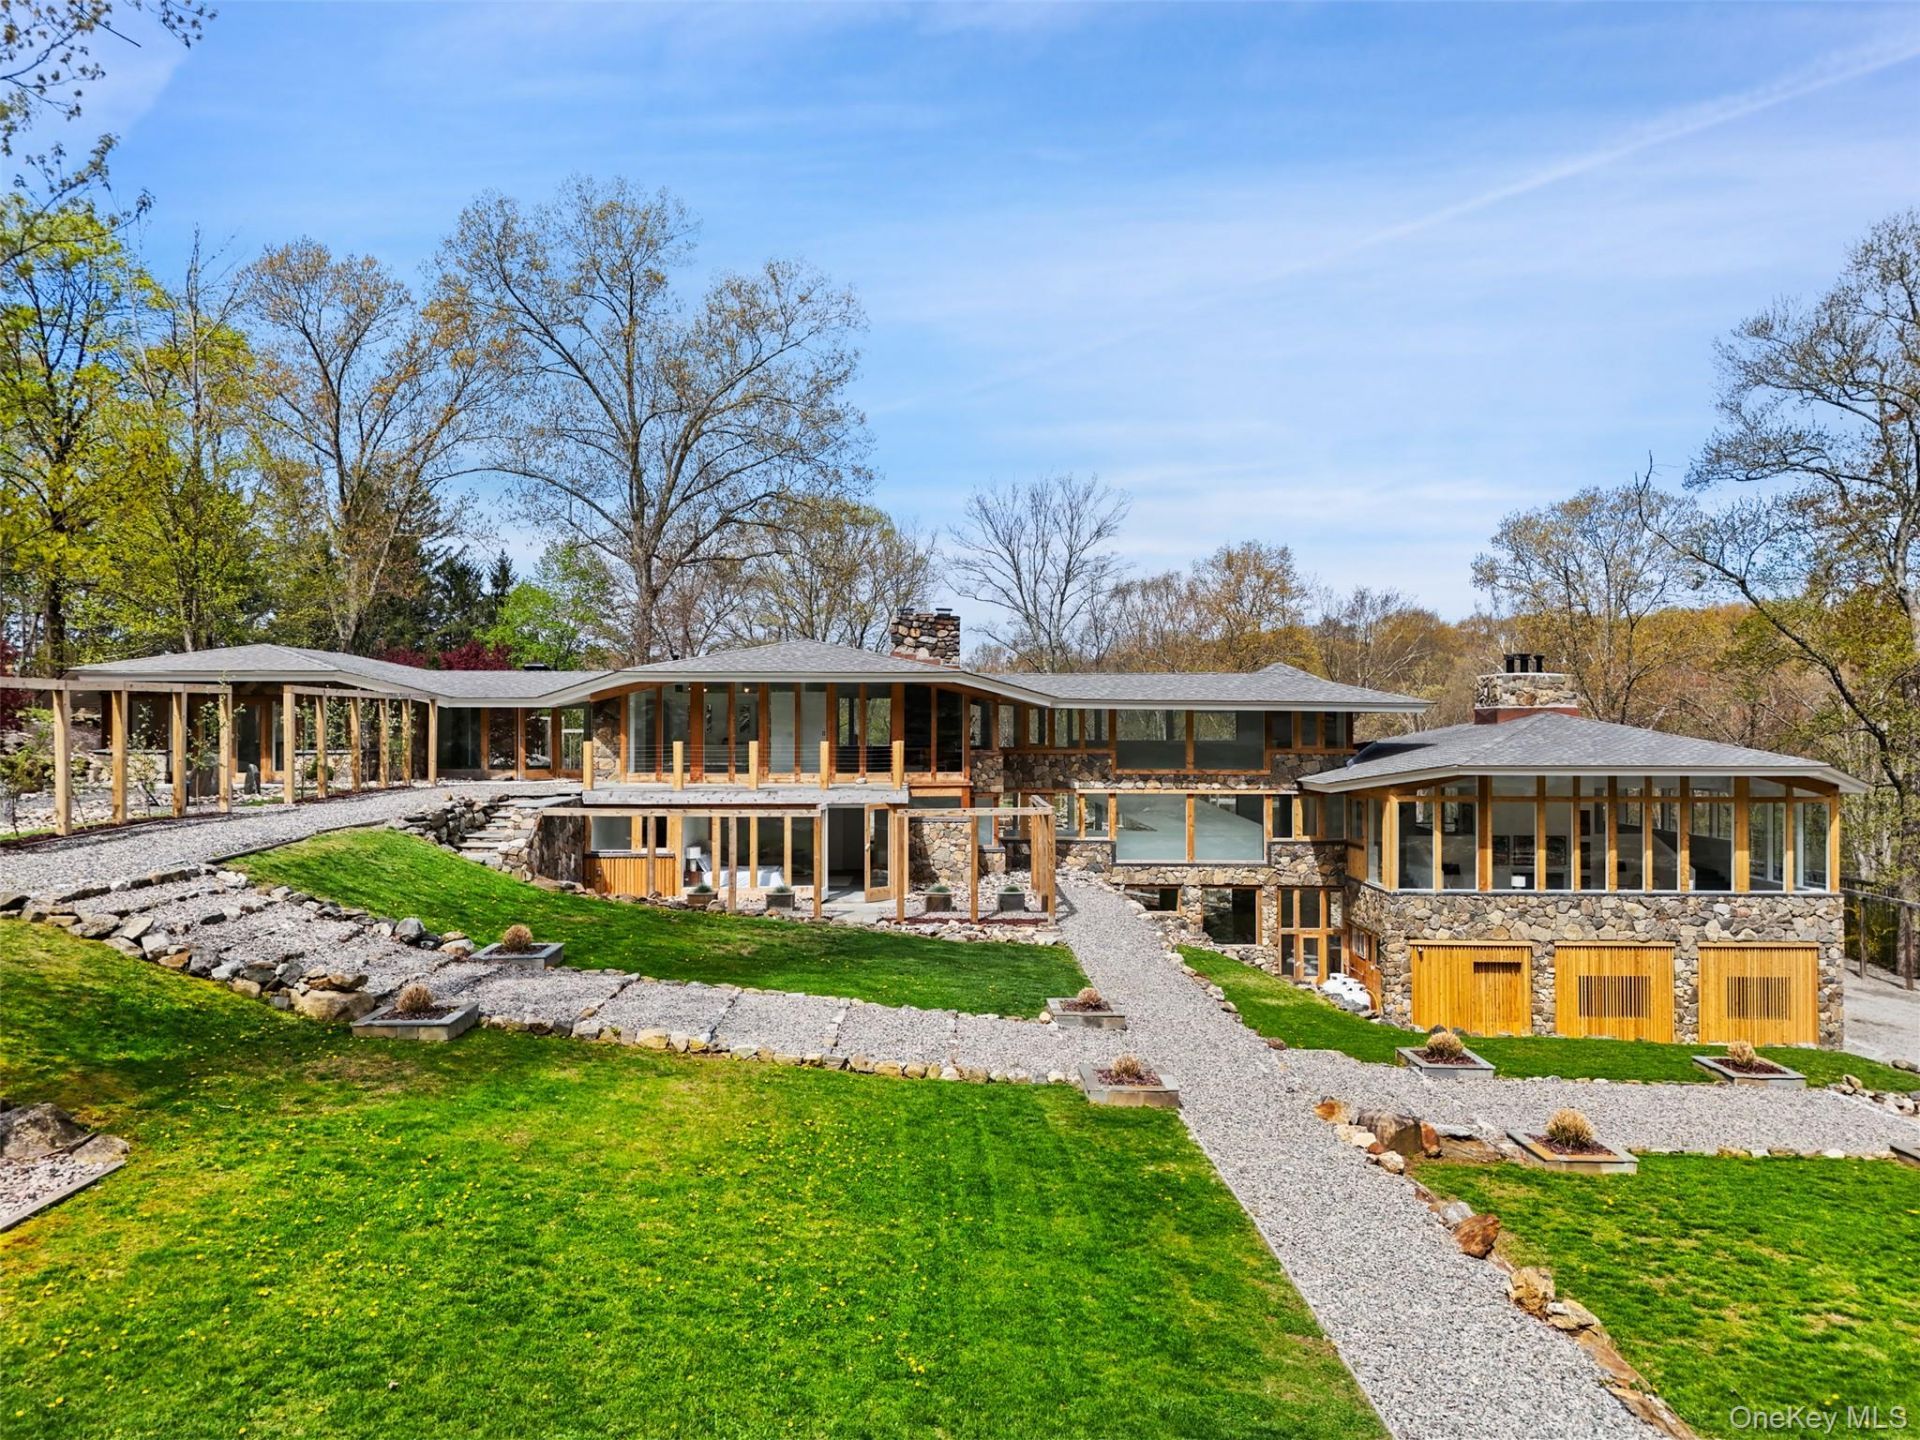
A new build echoing the great modern masters, Haines House spans across nearly six pristine Bedford acres. While its spirit evokes the harmony often associated with Frank Lloyd Wright, its identity is rooted in the modernist vision of his contemporary, Frank Dushin. This turnkey estate includes walls of glass wrapped in warm cedar, sculptural rooflines tracing the hillside, and natural bluestone. Within the main residence, the great room opens as a sweeping expanse of glass anchored by a central fireplace. A glass enclosed elevator glides from the garage to the primary suite, reaching every level and framing the estate at each stop. The suite crowns the top floor with dual baths, a sitting room, an office, and private terraces set among the treetops. The additional bedroom suites unfold as retreats of their own. The separate guest pavilion, a light-filled structure of two suites joined by a luminous glass corridor, forms a second residence. Together the two living spaces are generous and flexible for both residents and guests, including studio spaces for creative work. Internal garages include a rare drive through bay, and there is expansive guest parking. Beyond the residences, newly relandscaped grounds unfold in broad, level gardens and lawns rolling to a tranquil pond, a shimmering saltwater pool, and a sports court. Wide open and gently sculpted, the grounds invite play, gathering, and quiet exploration alike, a private world to roam from morning to evening. Enveloped in its own green canopy, the estate offers rare privacy and security. A newly installed three zone high velocity cooling/heating system, with additional underfloor heating ensures comfort year-round. Turnkey and unique, Haines House sits minutes from Bedford Village and within easy reach of Manhattan.
Property Features
Property Type: Residential - Single Family
Basement: None
Cooling: Zoned
Fireplaces: 4
Garage: 2
Heating: Propane, Radiant, Radiant Floor
Home Style: Modern
Lot Size: 5.93 Acres
Taxes: $28,276
Year Built: 1963
Amenities
First Floor Bedroom
First Floor Full Bath
Double Vanity
Eat-in Kitchen
Entrance Foyer
High Ceilings
Kitchen Island
Open Floorplan
Open Kitchen
Primary Bathroom
Quartz/Quartzite Counters
Recessed Lighting
Washer/Dryer Hookup
Feature Descriptions
Appliances: Cooktop, Dishwasher, Dryer, Electric Oven, Exhaust Fan, Refrigerator, Stainless Steel Appliance(s), Washer
Days on Site: 128
Exterior: Frame
Fireplace Features: Wood Burning
Fireplace Y/N: Yes
Flooring: Hardwood, Other
GarageY/N: Yes
On Market Date: 2026-04-27
Other Structures: Guest House
Parcel Number: 2000-059-014-00002-000-0003
Parking Features: Attached
Patio And Porch: Covered, Deck, Patio
Pool Features: In Ground, Salt Water
Rental Term: Monthly
Road Responsibility: Public Maintained Road
Rooms Total: 11
Sewer: Septic Tank
Swimming Pool: Yes
Utilities: Electricity Connected, Trash Collection Private, Water Connected
Water: Well
Local Schools
High School: Fox Lane High School
Middle School: Fox Lane Middle School
Elementary School: Bedford Hills Elementary School
School District: Bedford
Estimate Your Payment
Estimated Payment
$ 31,771.49 per month $27,810.99 Principal & Interest $2,356.33 Property Tax $1,604.17 Homeowner's InsuranceChange Payment Information
Listed By / Shown By
Listing By
Agency Name: Houlihan Lawrence Inc.
Agency Contact: 914-234-9099

Shown By
Agent Name: Dawn Viola
Agent Phone: Cell: (631) 774-4369
Agency Title: Coldwell Banker American Homes





Member Participants (and their affiliated licensees, if applicable) shall indicate on their websites that IDX information is provided exclusively for consumers’ personal non-commercial use, that it may not be used for any purpose other than to identify prospective properties consumers may be interested in purchasing, that the data is deemed reliable but is not guaranteed by MLS GRID, and that the use of the MLS GRID Data may be subject to an end user license agreement prescribed by the Member Participant’s applicable MLS if any and as amended from time to time. MLS GRID may, at its discretion, require use of other disclaimers as necessary to protect Member Participant, and/or their MLS from liability.
Based on information submitted to the MLS GRID. All data is obtained from various sources and may not have been verified by broker or MLS GRID. Supplied Open House Information is subject to change without notice. All information should be independently reviewed and verified for accuracy. Properties may or may not be listed by the office/agent presenting the information.
Privacy Policy / DMCA Notice / ADA Accessibility


This site is hosted, designed and copyright
© 1994 - 2026 by
Delta Media Group, Inc. -- Patent Pending --
Agent License Information: Associate Real Estate Broker
496 Haines Road | MLS# 922795
This single family home located at 496 Haines Road, Bedford Corners, NY 10549 is currently listed for sale with an asking price of $5,500,000. This property was built in 1963 and has 5 bedrooms and 5 full and 3 partial baths with 7213 sq. ft. Haines Road is located within the Bedford school district. Search Bedford Corners real estate on www.dawnviolarealtor.com today.