



BEDS3
BATHS3 full
SQUARE FEET2,380
MLS#1042150
STATUSActive
PROPERTY TYPEResidential - Single Family
SCHOOLSmithtown
Property Description
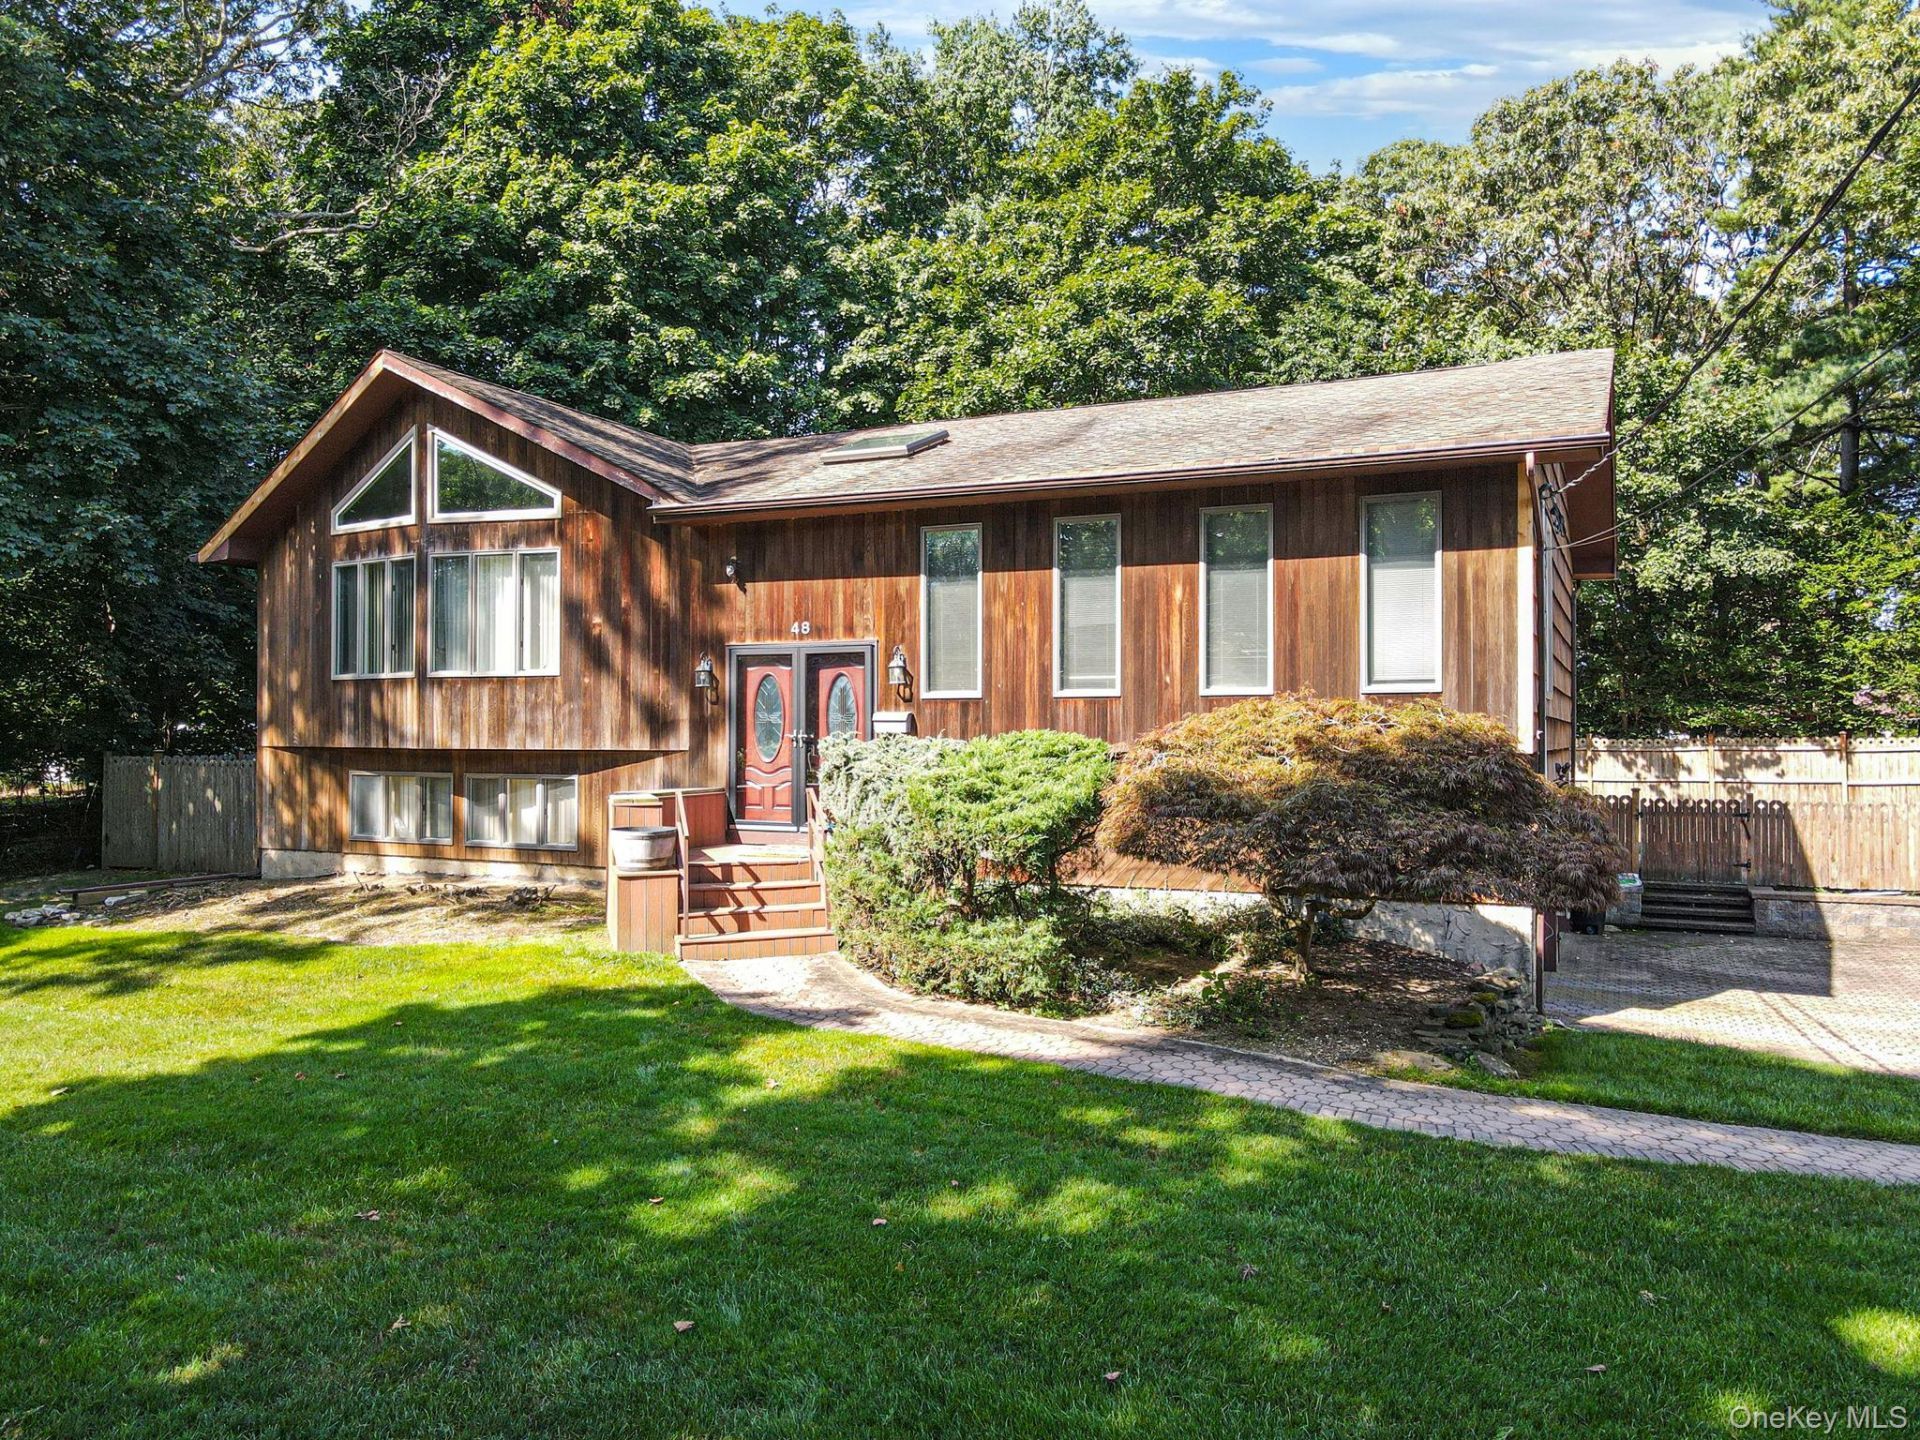
This 3 Bedroom, 3 Full Bathroom, Open Floor Plan, Raised Ranch is awash in natural light. With gas heat and central air-conditioning (new unit, 3 months old), this home delivers year-round comfort. The main level showcases an Eat-in-Kitchen, Dining Room and Living Room with sliding-door exit to the bi- level backyard deck, as well as a Master Bedroom with Full Bath, two additional bedrooms and a second full bath. The lower level hosts a sizable family room, fireplace and bar, including a third full bathroom - perfectly suited for entertaining family & friends, relaxing with a movie or a good book, containing ample space for a home office or study. A straight walk out to the two-car garage passes the separate laundry room. The paver driveway leads to the backyard. An underground sprinkler system feeds the grass and shrubs. Located on a tranquil street, just two blocks from Smithtown Elementary School, it's a short distance to Main Street, boasting easy access to the LIRR, shopping, restaurants, the Smithtown Library. Or to Brady Park, offering a playground, baseball fields, basketball courts, tennis courts and much more. Beloved by the seller for nearly three decades, the next chapter can be yours.
Property Features
Property Type: Residential - Single Family
Cooling: Central Air
Fireplaces: 1
Garage: 2
Heating: Hot Water, Natural Gas
Home Style: Raised Ranch
Lot Size: 0.26 Acres
Taxes: $13,682
Year Built: 1987
Amenities
Double Vanity
Eat-in Kitchen
Formal Dining
Kitchen Island
Primary Bathroom
Recessed Lighting
Washer/Dryer Hookup
Feature Descriptions
Appliances: Dishwasher, Dryer, Microwave, Oven, Range, Refrigerator, Stainless Steel Appliance(s), Washer
Attic: Unfinished
Building Area Total: 2380
Days on Site: 7
Exterior: Frame
Fireplace Features: Family Room
Fireplace Y/N: Yes
Formal Dining: Yes
GarageY/N: Yes
On Market Date: 2026-08-25
Other Structures: Shed(s)
Parcel Number: 0800-103-00-02-00-046-002
Parking Features: Attached, Driveway, Garage
Rental Term: Monthly
Rooms Total: 10
Sewer: Cesspool
Utilities: Electricity Connected, Water Connected
Water: Public
Local Schools
High School: Smithtown High School-West
Middle School: Accompsett Middle School
Elementary School: Smithtown Elementary School
School District: Smithtown
Estimate Your Payment
Estimated Payment
$ 4,883.91 per month $3,539.58 Principal & Interest $1,140.17 Property Tax $204.17 Homeowner's InsuranceChange Payment Information
Listed By / Shown By
Listing By
Agency Name: RE/MAX Integrity Leaders
Agency Contact: 631-736-2000

Shown By
Agent Name: Dawn Viola
Agent Phone: Cell: (631) 774-4369
Agency Title: Coldwell Banker American Homes





Member Participants (and their affiliated licensees, if applicable) shall indicate on their websites that IDX information is provided exclusively for consumers’ personal non-commercial use, that it may not be used for any purpose other than to identify prospective properties consumers may be interested in purchasing, that the data is deemed reliable but is not guaranteed by MLS GRID, and that the use of the MLS GRID Data may be subject to an end user license agreement prescribed by the Member Participant’s applicable MLS if any and as amended from time to time. MLS GRID may, at its discretion, require use of other disclaimers as necessary to protect Member Participant, and/or their MLS from liability.
Based on information submitted to the MLS GRID. All data is obtained from various sources and may not have been verified by broker or MLS GRID. Supplied Open House Information is subject to change without notice. All information should be independently reviewed and verified for accuracy. Properties may or may not be listed by the office/agent presenting the information.
Privacy Policy / DMCA Notice / ADA Accessibility


This site is hosted, designed and copyright
© 1994 - 2026 by
Delta Media Group, Inc. -- Patent Pending --
Agent License Information: Associate Real Estate Broker
48 Oak Avenue | MLS# 1042150
This single family home located at 48 Oak Avenue, Smithtown, NY 11787 is currently listed for sale with an asking price of $700,000. This property was built in 1987 and has 3 bedrooms and 3 full baths with 2380 sq. ft. Oak Avenue is located within the Smithtown school district. Search Smithtown real estate on www.dawnviolarealtor.com today.