



BEDS4
BATHS3 full 1 partial
SQUARE FEET2,924
MLS#1045301
STATUSActive
PROPERTY TYPEResidential - Single Family
SCHOOLKatonah-Lewisboro
Property Description
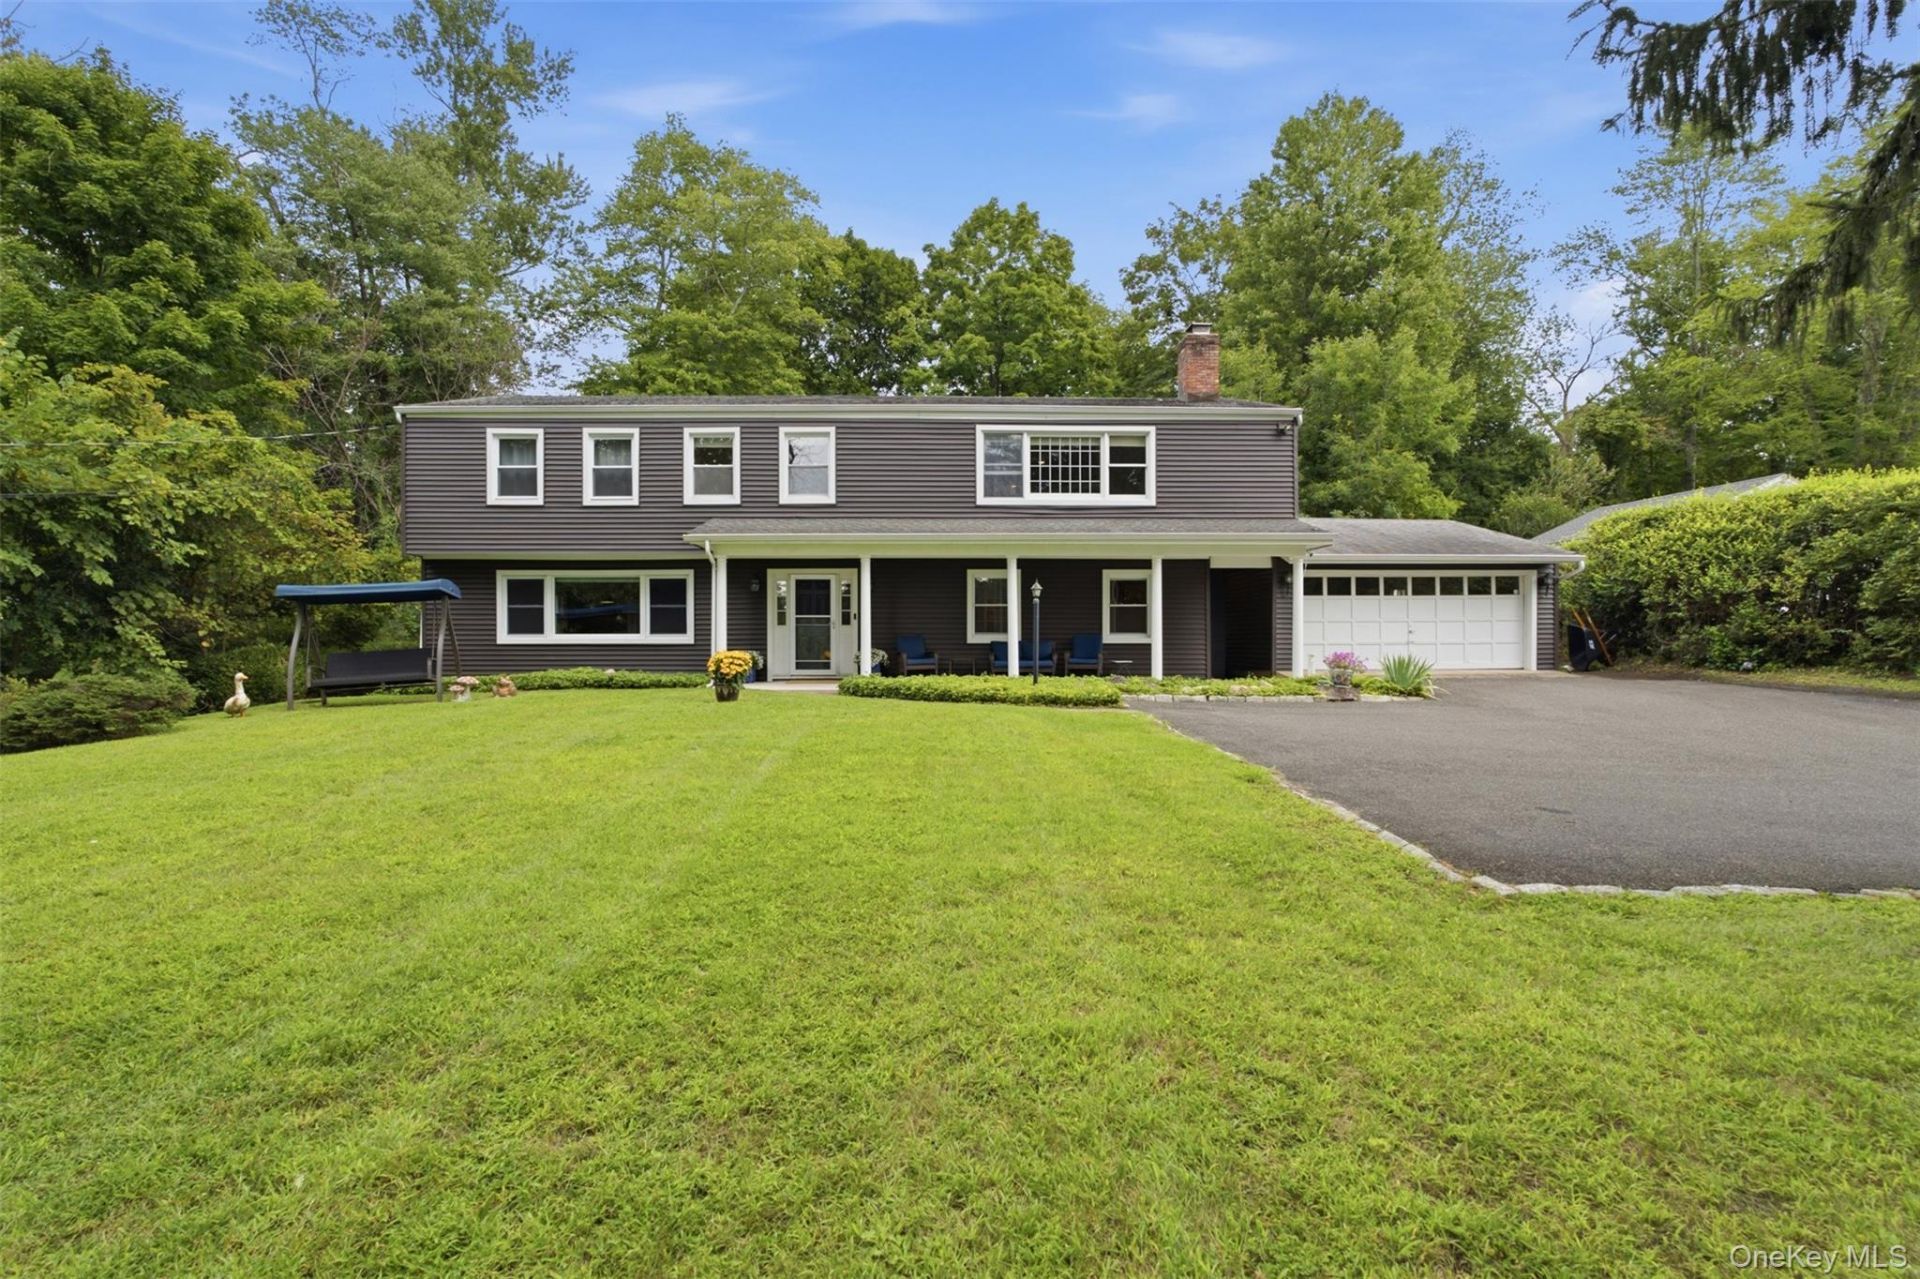
Lake days. Dinner reservations. The best of both worlds. This updated 4-bedroom, 3.1-bath Colonial offers 2,924 square feet and the relaxed rhythm of Truesdale Lake, just minutes from the restaurants, shopping, theater and acclaimed arts and entertainment venues in Ridgefield, Katonah and Danbury. Set on .47 acres of level property with lake views, TEA membership for private beach access and recreation, and a legal accessory apartment, this is a home that gives you plenty of ways to enjoy every day.A covered front porch welcomes you inside, where a tiled entry connects the kitchen, dining room and living room. Spacious rooms set the stage for easy entertaining, while hardwood floors, built-in bookshelves and a fireplace make the living room an inviting spot to settle in. The separate dining room is ready for casual dinners, holiday gatherings and evenings that call for a second bottle.Upstairs, the primary suite delivers room to truly spread out, with three walk-in closets and a generous alcove with built-in bookshelves-perfect for a reading lounge, home office or exercise space. A renovated marble-tiled primary bath features a spacious walk-in shower. Three additional bedrooms and a full hall bath complete the second floor.With its own entrance around back, the legal accessory apartment adds valuable flexibility for housing relatives, guests, a caregiver or potential rental use*. Outside, a level, partially-fenced backyard and stone patio offer space to play, entertain or simply enjoy a quiet evening at home. An attached two-car garage, storage and an on-demand generator with an automatic transfer switch round out the practical perks.Spend the afternoon at the private beach, head into town for dinner or a show, and enjoy HART shuttle service to the train from the area. More room, more options, and a lake lifestyle that keeps you close to everything you love.
Property Features
Property Type: Residential - Single Family
Cooling: Attic Fan, Multi Units, Wall/Window Unit(s)
Fenced: Yes
Fireplaces: 1
Garage: 2
Heating: Baseboard, Propane
Home Style: Colonial, Includes Legal Accessory Apartment
Lot Size: 0.47 Acres
Taxes: $18,457
Year Built: 1962
Amenities
First Floor Bedroom
First Floor Full Bath
Entrance Foyer
Formal Dining
Granite Counters
In-Law Floorplan
Pantry
Primary Bathroom
Walk-In Closet(s)
Feature Descriptions
Appliances: Dryer, Range, Refrigerator, Stainless Steel Appliance(s), Washer
Association Amenities: Other, Recreation Facilities
Association Fee: $350/Annually
Association Fee Includes: Other
Attic: Pull Stairs
Days on Site: 1
Exterior: Frame, Vinyl Siding
Fencing: Fenced
Fireplace Y/N: Yes
Formal Dining: Yes
GarageY/N: Yes
Lot Features: Back Yard, Front Yard, Level
Number Of Kitchens: 2
On Market Date: 2026-09-03
Parcel Number: 3000-036-00J-10814-000-0024
Parking Features: Driveway, Garage
Patio And Porch: Covered, Porch
Rental Term: Monthly
Rooms Total: 9
Sewer: Septic Tank
Special View Info: Lake
Utilities: Electricity Connected, Propane, Trash Collection Private
Water: Well
Local Schools
High School: John Jay High School
Middle School: John Jay Middle School
Elementary School: Meadow Pond Elementary School
School District: Katonah-Lewisboro
Estimate Your Payment
Estimated Payment
$ 6,485.18 per month $4,677.30 Principal & Interest $1,538.08 Property Tax $269.79 Homeowner's InsuranceChange Payment Information
Listed By / Shown By
Listing By
Agency Name: Coldwell Banker Realty
Agency Contact: 914-232-7000

Shown By
Agent Name: Dawn Viola
Agent Phone: Cell: (631) 774-4369
Agency Title: Coldwell Banker American Homes





Member Participants (and their affiliated licensees, if applicable) shall indicate on their websites that IDX information is provided exclusively for consumers’ personal non-commercial use, that it may not be used for any purpose other than to identify prospective properties consumers may be interested in purchasing, that the data is deemed reliable but is not guaranteed by MLS GRID, and that the use of the MLS GRID Data may be subject to an end user license agreement prescribed by the Member Participant’s applicable MLS if any and as amended from time to time. MLS GRID may, at its discretion, require use of other disclaimers as necessary to protect Member Participant, and/or their MLS from liability.
Based on information submitted to the MLS GRID. All data is obtained from various sources and may not have been verified by broker or MLS GRID. Supplied Open House Information is subject to change without notice. All information should be independently reviewed and verified for accuracy. Properties may or may not be listed by the office/agent presenting the information.
Privacy Policy / DMCA Notice / ADA Accessibility


This site is hosted, designed and copyright
© 1994 - 2026 by
Delta Media Group, Inc. -- Patent Pending --
Agent License Information: Associate Real Estate Broker
46 Truesdale Lake Drive | MLS# 1045301
This single family home located at 46 Truesdale Lake Drive, South Salem, NY 10590 is currently listed for sale with an asking price of $925,000. This property was built in 1962 and has 4 bedrooms and 3 full and 1 partial baths with 2924 sq. ft. Truesdale Lake Drive is located within the Katonah-Lewisboro school district. Search South Salem real estate on www.dawnviolarealtor.com today.