



BEDS2
BATHS1 full 1 partial
SQUARE FEET1,304
MLS#1044776
STATUSActive
PROPERTY TYPEResidential - Single Family
SCHOOLContact Agent
Property Description
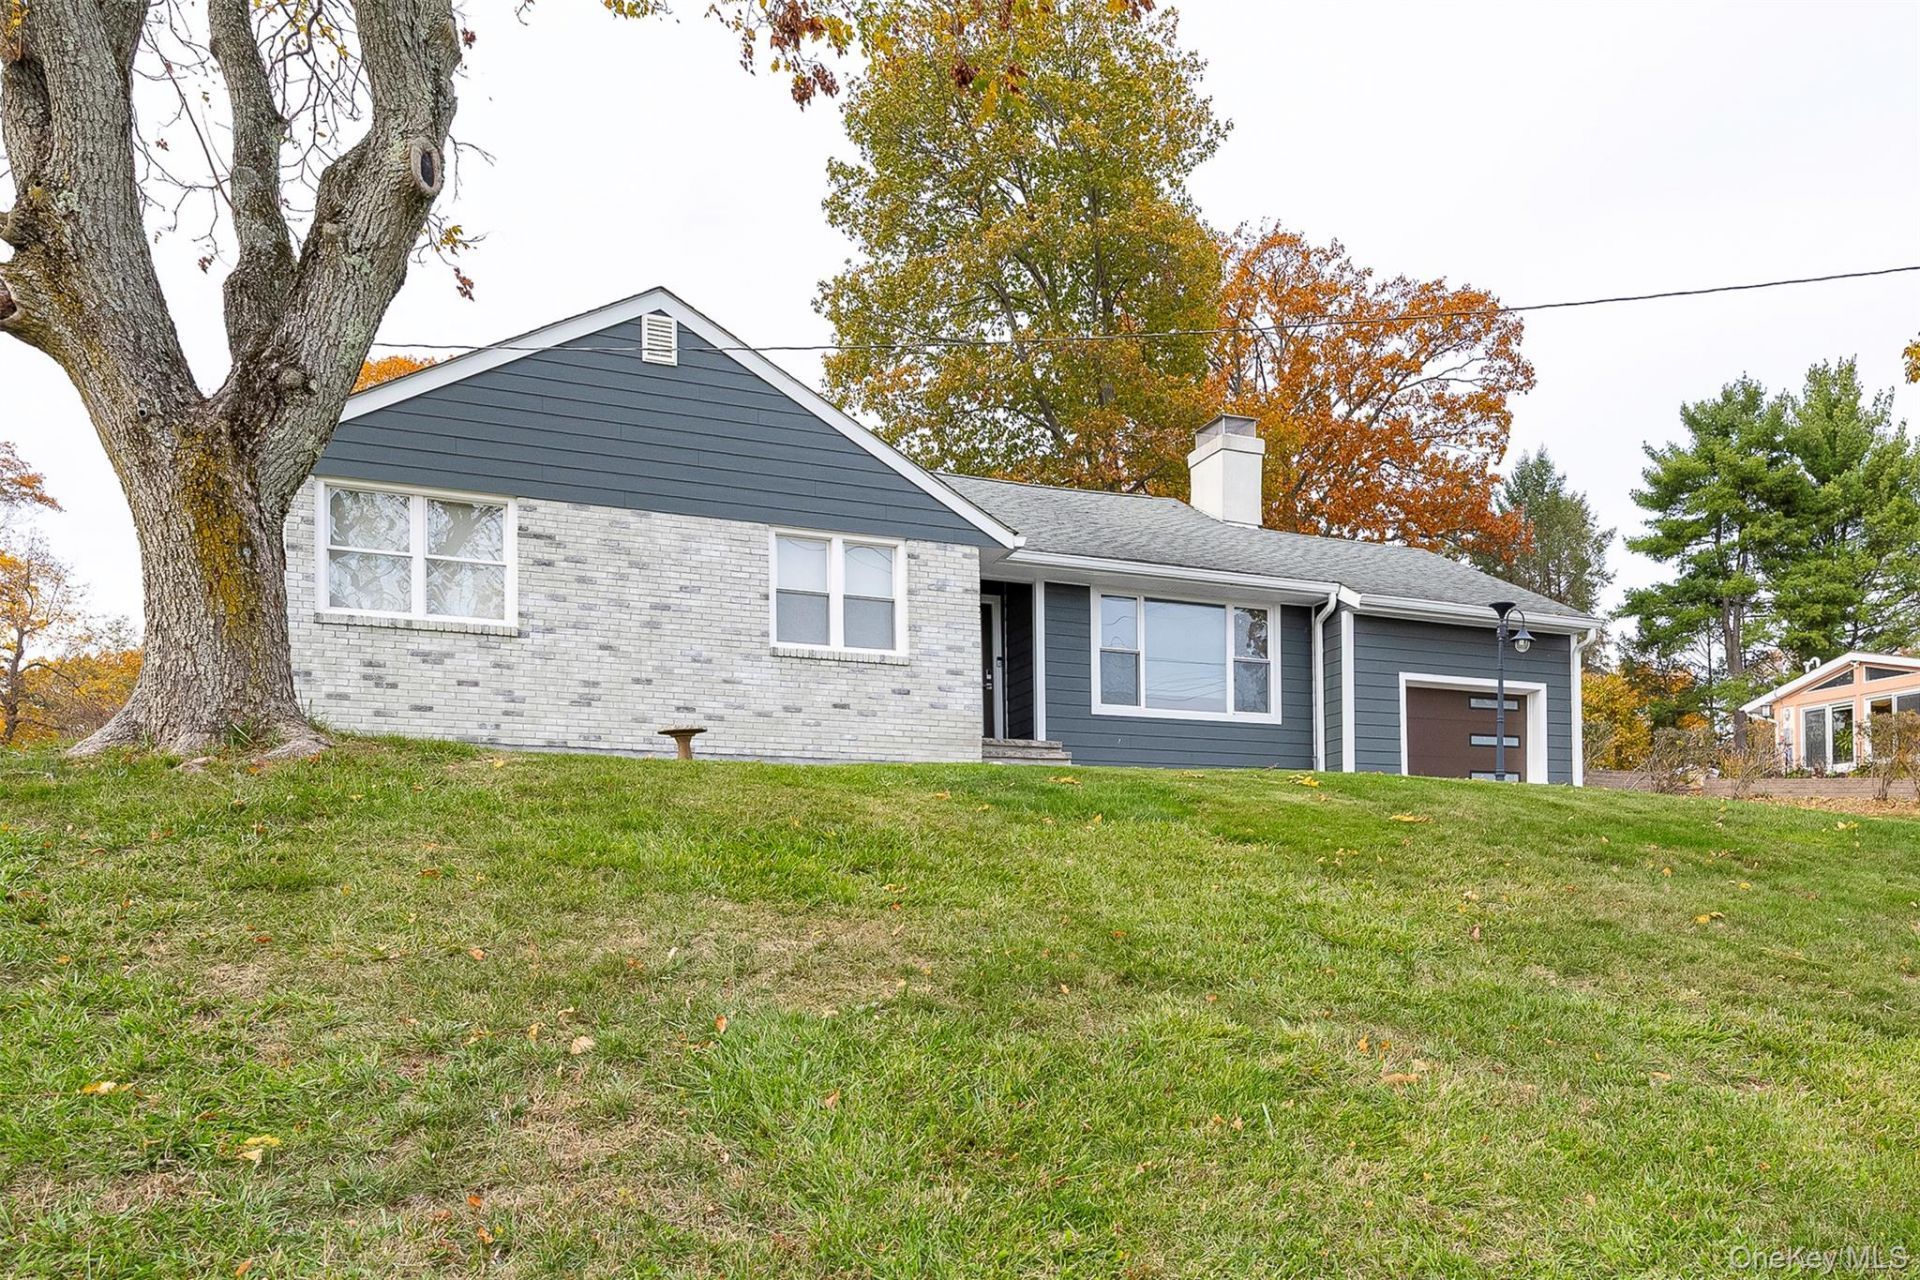
Stunning Hudson River Views in This Beautifully Remodeled Ranch, Welcome home to this beautifully remodeled 2 bedroom, 1.5 bath ranch, perfectly positioned to capture breathtaking views of the Hudson River and the Newburgh-Beacon Bridge. Step inside to an inviting open-concept floor plan, where the kitchen, living room, and dining area flow seamlessly together. Large windows bring the spectacular river views right into the heart of the home, creating a bright and relaxing space to enjoy every day. Down the hall, the spacious primary suite offers incredible river views and a peaceful retreat. The beautifully renovated primary bath features heated flooring and a stunning custom tiled shower, creating a comfortable and spa like experience. A second bedroom is conveniently located across the hall and offers flexibility for guests, family, or a home office.The enclosed rear porch is the perfect spot to sit back with a good book, enjoy your morning coffee, or simply take in the peaceful surroundings. The porch also provides convenient access to the garage. With its thoughtful renovations, open layout, stunning views, and convenient location, this home offers the perfect combination of comfort and style. You'll be just minutes from major roadways, shopping, schools, and everyday conveniences, while outdoor enthusiasts will love being only a quick drive across the bridge to explore the trails and scenic beauty of Mount Beacon.Come see for yourself why this charming ranch is such a special place to call home!
Property Features
Property Type: Residential - Single Family
Basement: Yes
Basement: Full, Unfinished
Cooling: Central Air
Fireplaces: 1
Garage: 1
Heating: Baseboard, Oil, Radiant Floor
Home Style: Ranch
Lot Size: 0.50 Acres
Taxes: $8,173
Year Built: 1954
Amenities
First Floor Bedroom
First Floor Full Bath
Built-in Features
Ceiling Fan(s)
Eat-in Kitchen
Kitchen Island
Open Kitchen
Primary Bathroom
Master Downstairs
Quartz/Quartzite Counters
Recessed Lighting
Smart Thermostat
Storage
Walk-In Closet(s)
Washer/Dryer Hookup
Lighting
Feature Descriptions
Appliances: Dishwasher, Dryer, Electric Range, Electric Water Heater, Microwave, Refrigerator, Washer
Attic: Partial, Scuttle
Days on Site: 2
Exterior: Frame
Fireplace Features: Decorative, Living Room
Fireplace Y/N: Yes
Flooring: Hardwood, Tile
GarageY/N: Yes
House Faces: East
Laundry: Electric Dryer Hookup, In Basement
Lot Features: Back Yard, Cleared, Front Yard, Landscaped, Near School, Near Shops, Views
Number Of Kitchens: 1
On Market Date: 2026-08-30
Parcel Number: 334600-045-000-0002-009.000-0000
Parking Features: Attached, Driveway
Parking Total: 6
Patio And Porch: Porch
Rental Term: Monthly
Rooms Total: 7
Security Features: Smoke Detector(s), Video Cameras
Sewer: Septic Tank
Special View Info: Bridge(s), Mountain(s), River
Utilities: Electricity Connected, Sewer Connected, Trash Collection Private, Water Connected
Water: Well
Local Schools
High School: Contact Agent
Elementary School: Contact Agent
School District: Contact Agent
Estimate Your Payment
Estimated Payment
$ 4,686.89 per month $3,787.35 Principal & Interest $681.08 Property Tax $218.46 Homeowner's InsuranceChange Payment Information
Listed By / Shown By
Listing By
Agency Name: BHHS Hudson Valley Properties
Agency Phone: 845-831-3080

Shown By
Agent Name: Dawn Viola
Agent Phone: Cell: (631) 774-4369
Agency Title: Coldwell Banker American Homes





Member Participants (and their affiliated licensees, if applicable) shall indicate on their websites that IDX information is provided exclusively for consumers’ personal non-commercial use, that it may not be used for any purpose other than to identify prospective properties consumers may be interested in purchasing, that the data is deemed reliable but is not guaranteed by MLS GRID, and that the use of the MLS GRID Data may be subject to an end user license agreement prescribed by the Member Participant’s applicable MLS if any and as amended from time to time. MLS GRID may, at its discretion, require use of other disclaimers as necessary to protect Member Participant, and/or their MLS from liability.
Based on information submitted to the MLS GRID. All data is obtained from various sources and may not have been verified by broker or MLS GRID. Supplied Open House Information is subject to change without notice. All information should be independently reviewed and verified for accuracy. Properties may or may not be listed by the office/agent presenting the information.
Privacy Policy / DMCA Notice / ADA Accessibility


This site is hosted, designed and copyright
© 1994 - 2026 by
Delta Media Group, Inc. -- Patent Pending --
Agent License Information: Associate Real Estate Broker
39 Susan Drive | MLS# 1044776
This single family home located at 39 Susan Drive , Balmville, NY 12550 is currently listed for sale with an asking price of $749,000. This property was built in 1954 and has 2 bedrooms and 1 full and 1 partial baths with 1304 sq. ft. Susan Drive is located within the Contact Agent school district. Search Balmville real estate on www.dawnviolarealtor.com today.