



BEDS3
BATHS1 full 1 partial
SQUARE FEET1,600
MLS#1043976
STATUSActive
PROPERTY TYPERental - Single Family
SCHOOLLakeland
Property Description
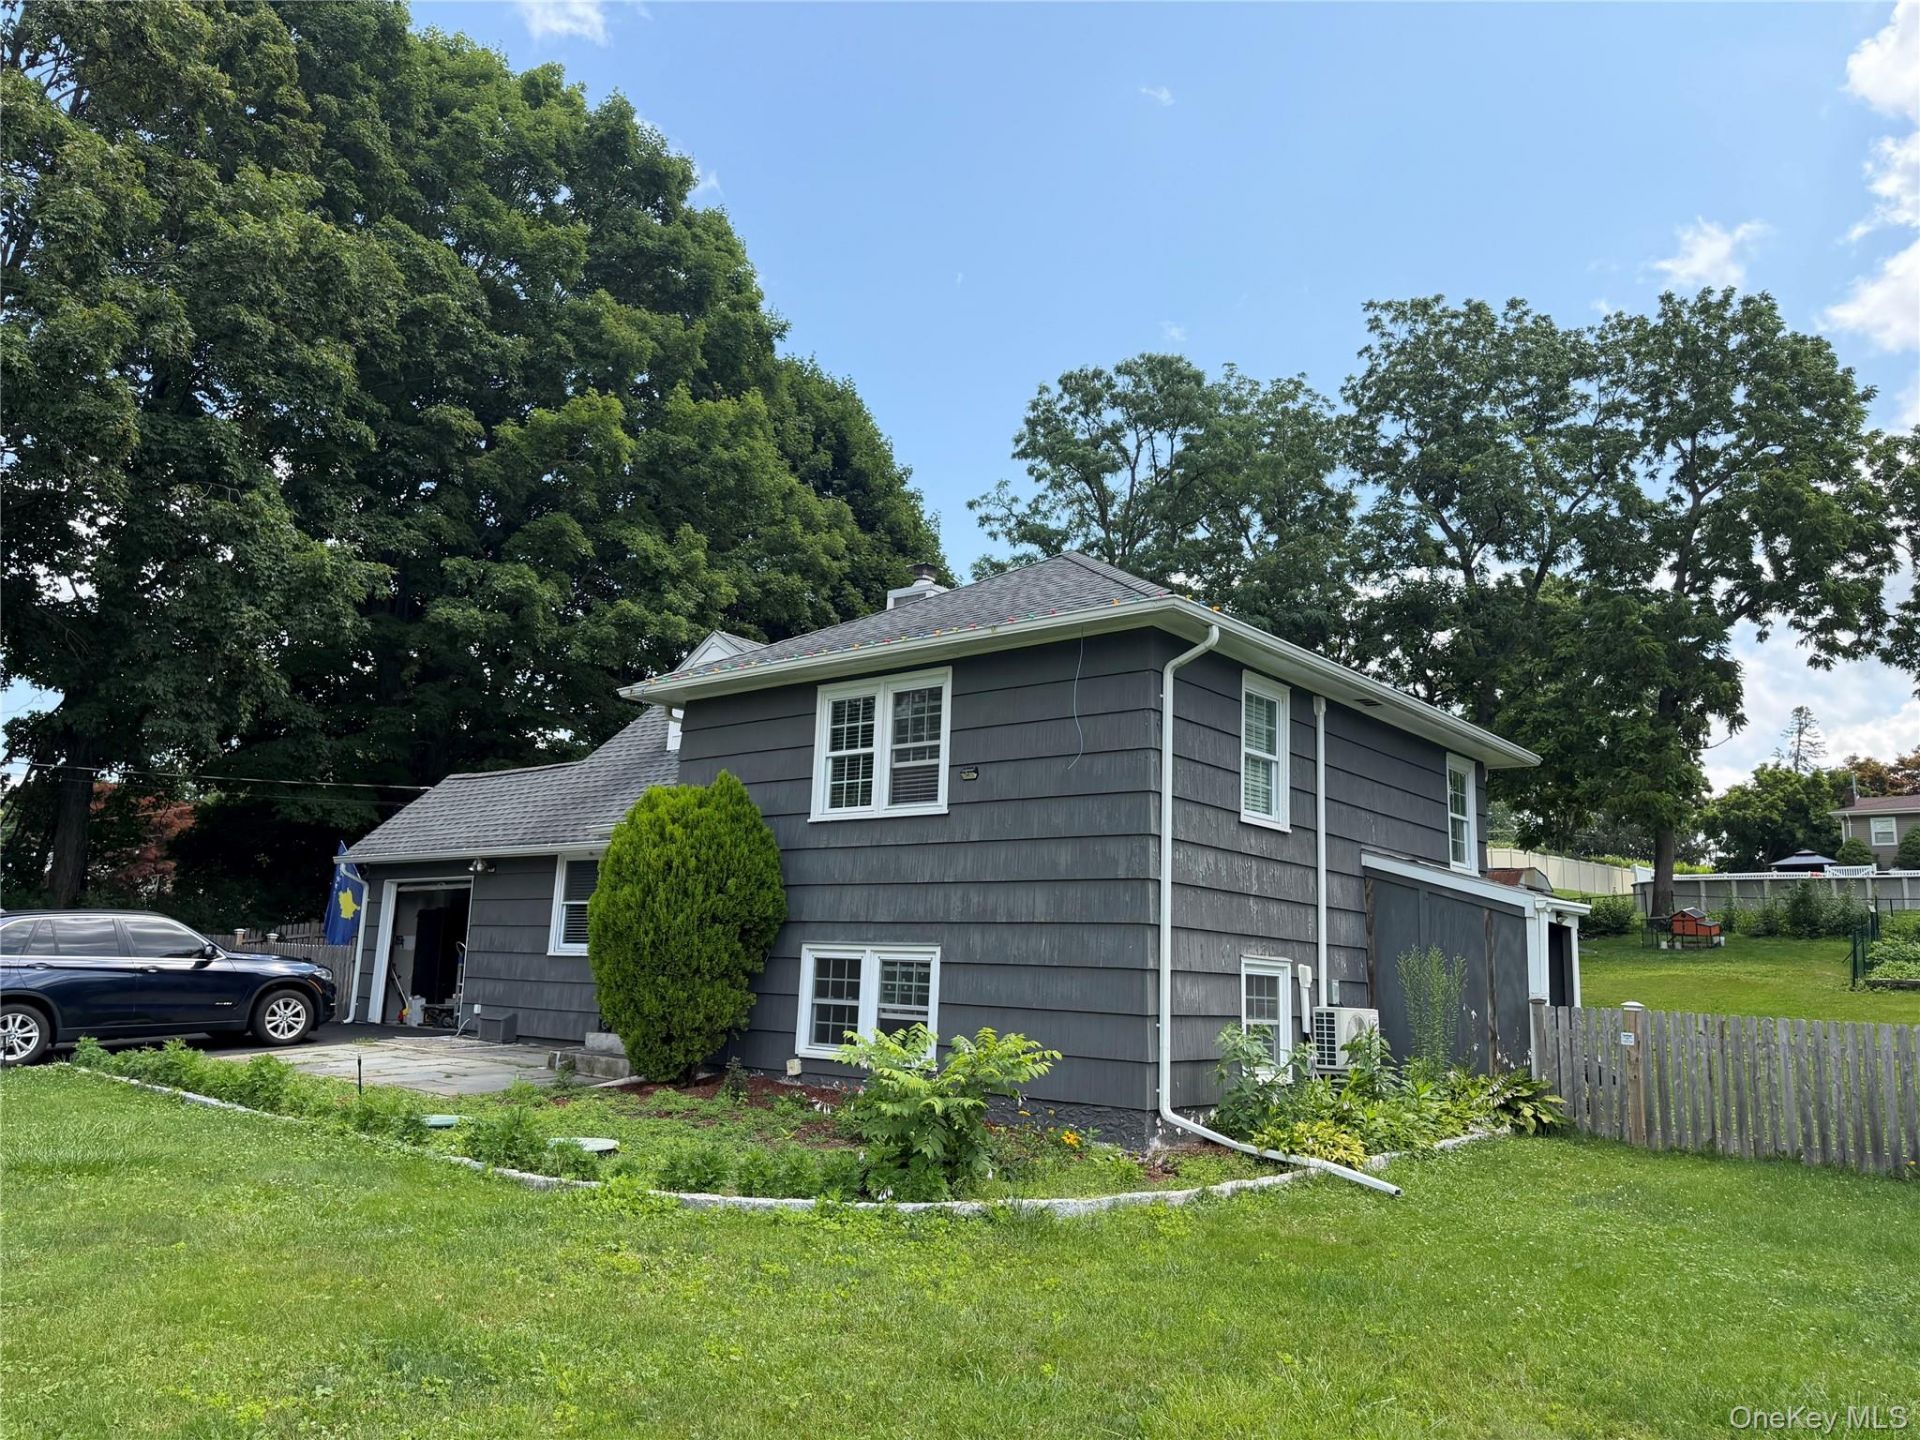
Fabulous Yorktown Heights Rental. Welcome to this fabulous 3-bedroom, 2-bath rental, ideally located in the heart of Yorktown Heights! Stunningly updated and immaculately maintained, this beautiful home offers the perfect blend of modern style, comfort, and convenience. From the moment you arrive, you'll appreciate the care and attention to detail throughout. The thoughtfully updated interiors create a fresh, inviting atmosphere, while the home's exceptional condition makes it truly move-in ready. The property also features a huge driveway, providing an abundance of parking for residents and guests-an especially wonderful convenience. Location is everything, and this home delivers! Enjoy being just 5 minutes from the Taconic State Parkway, with easy access to shopping, dining, parks, recreation, schools, and everything Yorktown has to offer. Three bedrooms. Two full baths. Stunning updates. Immaculate condition. A huge driveway. And an unbeatable Yorktown location. This is a wonderful rental opportunity you won't want to miss!
Property Features
Property Type: Rental - Single Family
Basement: Finished, Full
Basement: Yes
Cooling: Wall/Window Unit(s)
Garage: 1
Heating: Baseboard, Oil
Home Style: Split Level
Lot Size: 0.46 Acres
Year Built: 1965
Amenities
High Ceilings
Open Floorplan
Open Kitchen
Feature Descriptions
Appliances: Dishwasher, Oven, Range, Refrigerator
Attic: Partial
Days on Site: 6
Exterior: Block
GarageY/N: Yes
On Market Date: 2026-08-27
Parcel Number: 5400-017-009-00001-000-0051
Parking Features: Driveway
Pets Allowed: Call
Rental Term: Monthly
Rooms Total: 6
Sewer: Septic Tank
Utilities: Cable Connected, Electricity Connected, Trash Collection Public, Water Connected
Water: Public
Local Schools
High School: Lakeland High School
Middle School: Lakeland-Copper Beech Middle Sch
Elementary School: Thomas Jefferson Elementary School
School District: Lakeland
Listed By / Shown By
Listing By
Agency Name: Coldwell Banker Realty
Agency Contact: 914-245-3400

Shown By
Agent Name: Dawn Viola
Agent Phone: Cell: (631) 774-4369
Agency Title: Coldwell Banker American Homes





Member Participants (and their affiliated licensees, if applicable) shall indicate on their websites that IDX information is provided exclusively for consumers’ personal non-commercial use, that it may not be used for any purpose other than to identify prospective properties consumers may be interested in purchasing, that the data is deemed reliable but is not guaranteed by MLS GRID, and that the use of the MLS GRID Data may be subject to an end user license agreement prescribed by the Member Participant’s applicable MLS if any and as amended from time to time. MLS GRID may, at its discretion, require use of other disclaimers as necessary to protect Member Participant, and/or their MLS from liability.
Based on information submitted to the MLS GRID. All data is obtained from various sources and may not have been verified by broker or MLS GRID. Supplied Open House Information is subject to change without notice. All information should be independently reviewed and verified for accuracy. Properties may or may not be listed by the office/agent presenting the information.
Privacy Policy / DMCA Notice / ADA Accessibility


This site is hosted, designed and copyright
© 1994 - 2026 by
Delta Media Group, Inc. -- Patent Pending --
Agent License Information: Associate Real Estate Broker
3426 Gomer Street | MLS# 1043976
This property located at 3426 Gomer Street, Yorktown Heights, NY 10598 is currently listed for rent with an asking price of $4,500 / Monthly. Gomer Street is located within the Lakeland school district. Search Yorktown Heights real estate on www.dawnviolarealtor.com today.