



BEDS7
BATHS5 full
MLS#1046857
STATUSActive
PROPERTY TYPEMulti Unit - Multiple
SCHOOLQueens 30
Property Description
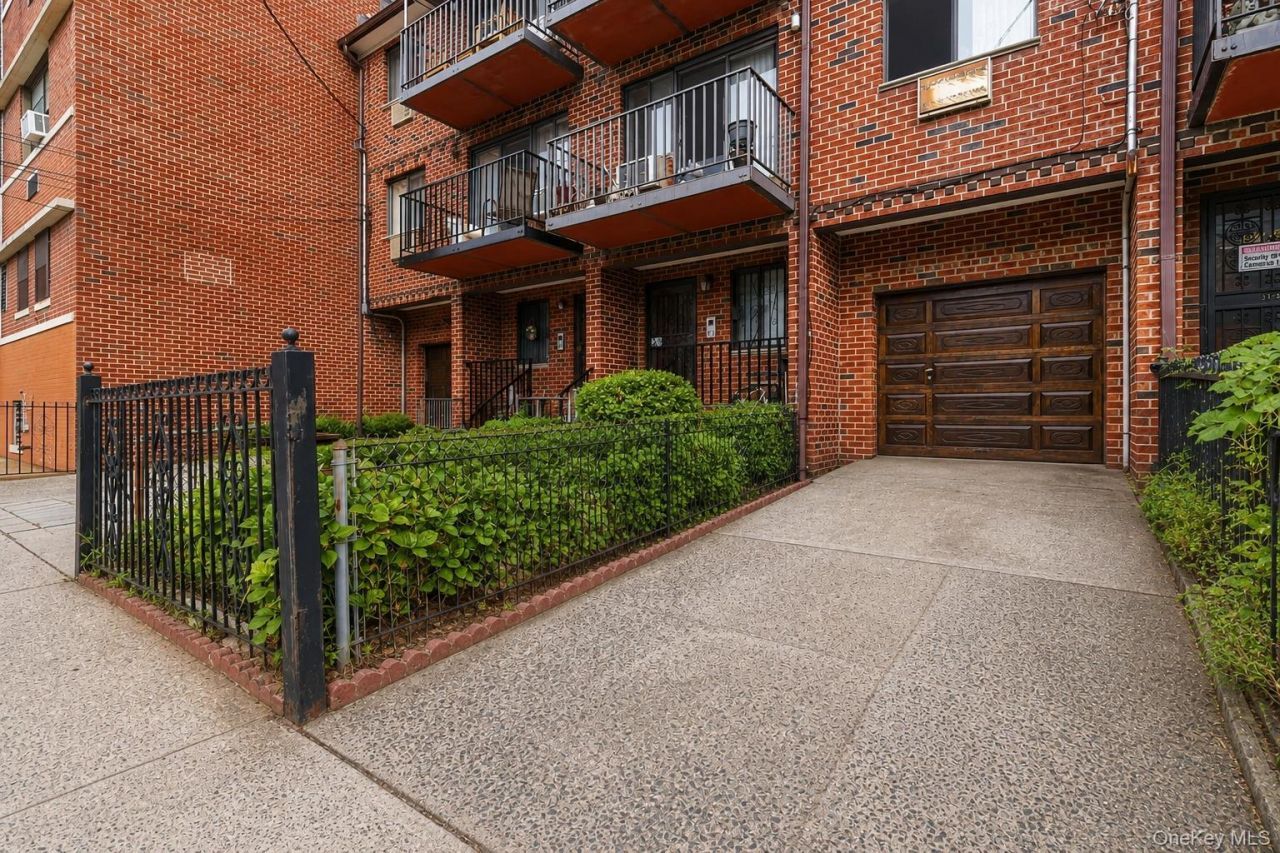
Ideally situated in Astoria, 31-21 46th Street presents an exceptional opportunity to own a substantial legal three-family residence offering generous living space, flexibility and long-term income potential. Built in 1980, this well-maintained brick property offers approximately 3,364 square feet of building area on a 22' 100' lot, with an attached garage, private driveway, balconies and a full finished basement. Property records identify the building as a three-family residence with three residential units.The main-level residence features two bedrooms, one full bathroom and an exceptionally spacious living area, with direct access to the attached garage. Its comfortable proportions and flexible layout make it equally suitable for residential or rental use.The second floor offers three bedrooms and two full bathrooms, including a primary bedroom with an en-suite bath. A generously sized living room, separate dining area, kitchen and private front balcony provide a well-defined layout with plenty of room for everyday living and entertaining.The third floor features another spacious three-bedroom, two-bath configuration, including a primary en-suite, separate living and dining areas, kitchen and private balcony. Hardwood floors, abundant natural light and ample closet space further complement the upper residences.A full finished basement provides additional flexible space, a full bathroom and multiple areas suitable for recreation, storage, a home office or other accessory uses.Currently occupied, with one unit available to be delivered vacant, the property offers an appealing degree of flexibility for its next owner. An owner-occupant can establish a residence while benefiting from supplemental rental income, while an investor can take advantage of the existing three-family configuration and established occupancy.Conveniently positioned near the Broadway and Steinway Street corridors, the property offers easy access to neighborhood dining, shopping, transportation and everyday conveniences, with Manhattan within easy reach.With its substantial footprint, versatile layouts, private outdoor spaces and off-street parking, 31-21 46th Street offers a compelling combination of space, income potential and flexibility in the heart of Astoria.All information is deemed reliable but not guaranteed. Buyer and buyer's representatives are responsible for independently verifying all property information, including but not limited to dimensions, square footage, zoning, permitted use, taxes, and property conditi
Property Features
Property Type: Multi Unit - Multiple
Basement: Yes
Basement: Full
Cooling: Wall/Window Unit(s)
Garage: 1
Heating: Baseboard, Natural Gas
Lot Size: 0.05 Acres
Taxes: $15,491
Year Built: 1980
Amenities
Entrance Foyer
High Ceilings
Walk Through Kitchen
Feature Descriptions
Building Area Total: 3364
Exterior: Brick
GarageY/N: Yes
On Market Date: 2026-09-03
Parcel Number: 00725-0020
Parking Features: Driveway, Garage
Property Attached Y/N: 1
Rental Term: Monthly
Sewer: Public Sewer
Units: 3
Utilities: Trash Collection Public
Water: Public
Local Schools
High School: William Cullen Bryant High School
Middle School: Is 10 Horace Greeley
Elementary School: Ps 70
School District: Queens 30
Estimate Your Payment
Estimated Payment
$ 12,789.57 per month $10,871.57 Principal & Interest $1,290.92 Property Tax $627.08 Homeowner's InsuranceChange Payment Information
Listed By / Shown By
Listing By
Agency Name: RE/MAX Team
Agency Contact: 718-429-4400

Shown By
Agent Name: Dawn Viola
Agent Phone: Cell: (631) 774-4369
Agency Title: Coldwell Banker American Homes





Member Participants (and their affiliated licensees, if applicable) shall indicate on their websites that IDX information is provided exclusively for consumers’ personal non-commercial use, that it may not be used for any purpose other than to identify prospective properties consumers may be interested in purchasing, that the data is deemed reliable but is not guaranteed by MLS GRID, and that the use of the MLS GRID Data may be subject to an end user license agreement prescribed by the Member Participant’s applicable MLS if any and as amended from time to time. MLS GRID may, at its discretion, require use of other disclaimers as necessary to protect Member Participant, and/or their MLS from liability.
Based on information submitted to the MLS GRID. All data is obtained from various sources and may not have been verified by broker or MLS GRID. Supplied Open House Information is subject to change without notice. All information should be independently reviewed and verified for accuracy. Properties may or may not be listed by the office/agent presenting the information.
Privacy Policy / DMCA Notice / ADA Accessibility


This site is hosted, designed and copyright
© 1994 - 2026 by
Delta Media Group, Inc. -- Patent Pending --
Agent License Information: Associate Real Estate Broker
3121 46th Street | MLS# 1046857
This multi-family property located at 3121 46th Street, Astoria, NY 11103 is currently listed for sale with an asking price of $2,150,000. 46th Street is located within the Queens 30 school district. Search Astoria real estate on www.dawnviolarealtor.com today.