



BEDS2
BATHS2 full
SQUARE FEET1,348
MLS#1043145
STATUSActive
PROPERTY TYPERental - Multiple
SCHOOLEastchester
Property Description
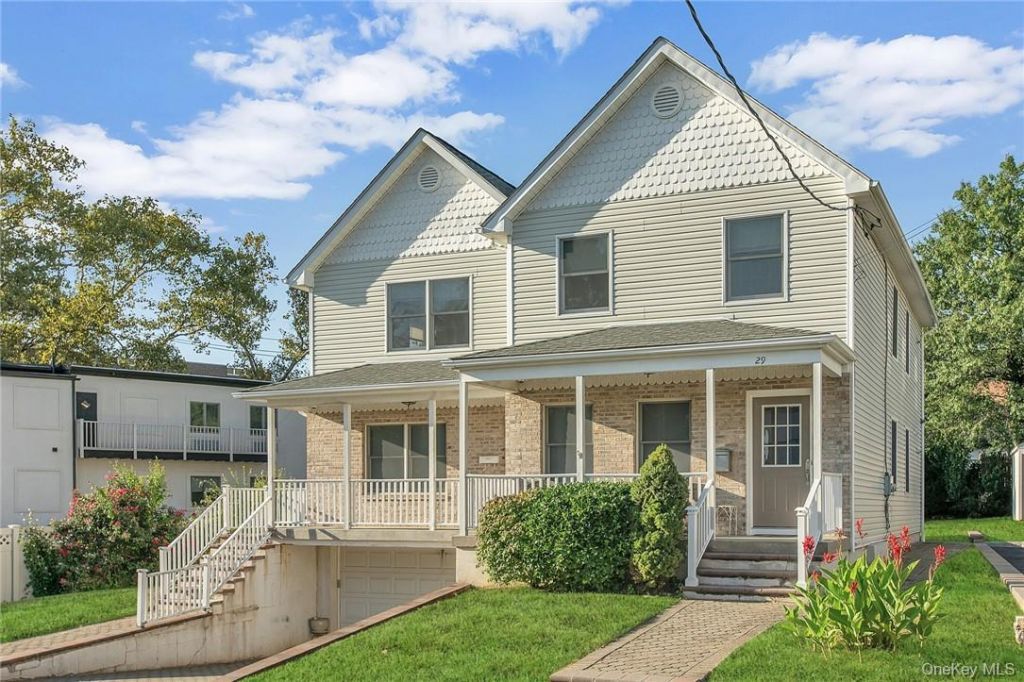
Enjoy your morning coffee from the charming front porch of this RENOVATED and SPACIOUS 2-Bedroom, 2-Bath Apartment, located on the 2nd floor of a well-maintained two-family home. Ideally situated in the heart of Eastchester, this inviting residence is close to shops, dining, and the Crestwood Train Station, offering an easy 35-minute commute to Manhattan. A private entrance leads to oversized, Sun-filled rooms designed for comfort & convenience. Highlights include a Large Eat-in Granite Kitchen with stainless steel appliances open to the living room, a Formal Dining room, a Primary Bedroom with Ensuite Bath, in-unit Washer and Dryer, hardwood floors, central air conditioning, and custom window treatments. Tenants are responsible for all utilities. Available for occupancy November 1, 2026. One cat permitted; no dogs and no smoking, please. Minimum FICO credit score of 700 is required.
Property Features
Property Type: Rental - Multiple
Basement: None
Cooling: Central Air
Heating: Natural Gas, Forced Air
Home Style: Colonial
Stories: 2.0
Year Built: 1900
Amenities
Eat-in Kitchen
Formal Dining
Granite Counters
Open Floorplan
Open Kitchen
Primary Bathroom
Recessed Lighting
Washer/Dryer Hookup
Feature Descriptions
Appliances: Dishwasher, Dryer, Gas Oven, Microwave, Refrigerator, Washer
Common Walls: No One Above
Exclusions: None
Exterior: Frame, Brick, Vinyl Siding
Flooring: Hardwood
Formal Dining: Yes
Furnished: Unfurnished
Laundry: Inside
Lot Features: Near Public Transit, Near School, Near Shops, Level
On Market Date: 2026-09-03
Parking Features: On Street
Parking Total: 0
Permit Required Y/N: No
Pets Allowed: Cats OK
Rental Term: Monthly
Rent Includes: Water
Rooms Total: 5
Sewer: Public Sewer
Utilities: Trash Collection Public
Water: Public
Window Features: Blinds
Local Schools
High School: Eastchester Senior High School
Middle School: Eastchester Middle School
Elementary School: Anne Hutchinson
School District: Eastchester
Listed By / Shown By
Listing By
Agency Name: Berkshire Hathaway HS NY Prop
Agency Contact: 914-779-1700

Shown By
Agent Name: Dawn Viola
Agent Phone: Cell: (631) 774-4369
Agency Title: Coldwell Banker American Homes





Member Participants (and their affiliated licensees, if applicable) shall indicate on their websites that IDX information is provided exclusively for consumers’ personal non-commercial use, that it may not be used for any purpose other than to identify prospective properties consumers may be interested in purchasing, that the data is deemed reliable but is not guaranteed by MLS GRID, and that the use of the MLS GRID Data may be subject to an end user license agreement prescribed by the Member Participant’s applicable MLS if any and as amended from time to time. MLS GRID may, at its discretion, require use of other disclaimers as necessary to protect Member Participant, and/or their MLS from liability.
Based on information submitted to the MLS GRID. All data is obtained from various sources and may not have been verified by broker or MLS GRID. Supplied Open House Information is subject to change without notice. All information should be independently reviewed and verified for accuracy. Properties may or may not be listed by the office/agent presenting the information.
Privacy Policy / DMCA Notice / ADA Accessibility


This site is hosted, designed and copyright
© 1994 - 2026 by
Delta Media Group, Inc. -- Patent Pending --
Agent License Information: Associate Real Estate Broker
29 Orchard Street , Unit 2nd Fl | MLS# 1043145
This property located at 29 Orchard Street , Unit 2nd Fl, Eastchester, NY 10709 is currently listed for rent with an asking price of $3,695 / Monthly. Orchard Street , Unit 2nd Fl is located within the Eastchester school district. Search Eastchester real estate on www.dawnviolarealtor.com today.