



BEDS3
BATHS3 full
MLS#1036178
STATUSActive
PROPERTY TYPEMulti Unit - Multiple
SCHOOLRoslyn
Property Description
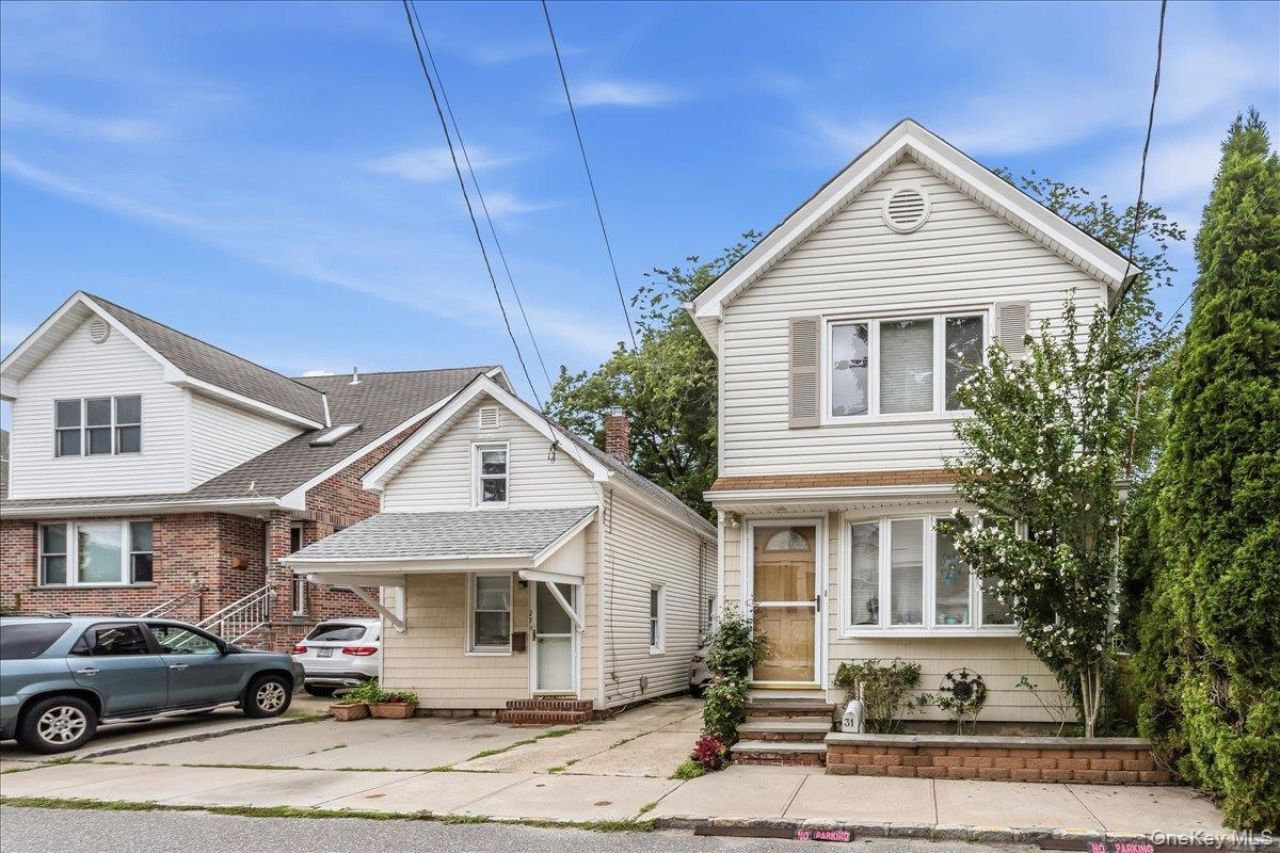
Rare Two-Unit Opportunity in East Hills.Wonderful opportunity to own a versatile two-unit income producing home, in the highly desirable Village of East Hills. Perfect for an owner-occupant or investment. Tenant occupied with month to month leases.Unit 31 offers 2 bedrooms, washer and dryer, a finished basement and private yard.Unit 27 features a 1 bedroom plus a bonus room, a recently renovated kitchen, comfortable living space and a private yard.A standout feature of this property is access to the village of East Hills Park, offering amenities including a swimming pool, fitness center, tennis, pickleball and basketball courts. A unique opportunity combined with flexible living arrangements, income producing and conveniently located near major expressways, shopping, dinning and everyday conveniences, making this a wonderful place to call home or a great investment opportunity.
Property Features
Property Type: Multi Unit - Multiple
Basement: Bilco Door(s), Partially Finished, Unfinished
Basement: Yes
Cooling: Wall/Window Unit(s)
Heating: Natural Gas
Home Style: Cottage
Lot Size: 0.09 Acres
Taxes: $15,113
Year Built: 1914
Amenities
First Floor Full Bath
Feature Descriptions
Association Amenities: Park
Building Area Total: 1672
Community Features: Park
Days on Site: 9
Exterior: Frame
Flooring: Carpet, Hardwood, Laminate, Tile
Heating Units: 2
Heating Zones: 1
Laundry: In Basement
On Market Date: 2026-08-24
Parcel Number: 2203-19-005-00-0027-0
Parking Features: Driveway
Parking Total: 2
Rental Term: Monthly
Separate Electric Meters: 2
Separate Gas Meters: 2
Sewer: Cesspool
Units: 2
Utilities: Cable Connected, Electricity Connected, Natural Gas Connected, Trash Collection Public, Water Connected
Water: Public
Local Schools
High School: Roslyn High School
Middle School: Roslyn Middle School
Elementary School: Harbor Hill School
School District: Roslyn
Estimate Your Payment
Estimated Payment
$ 7,677.27 per month $6,067.85 Principal & Interest $1,259.42 Property Tax $350.00 Homeowner's InsuranceChange Payment Information
Listed By / Shown By
Listing By
Agency Name: Compass Greater NY LLC
Agency Contact: 516-637-5315

Shown By
Agent Name: Dawn Viola
Agent Phone: Cell: (631) 774-4369
Agency Title: Coldwell Banker American Homes





Member Participants (and their affiliated licensees, if applicable) shall indicate on their websites that IDX information is provided exclusively for consumers’ personal non-commercial use, that it may not be used for any purpose other than to identify prospective properties consumers may be interested in purchasing, that the data is deemed reliable but is not guaranteed by MLS GRID, and that the use of the MLS GRID Data may be subject to an end user license agreement prescribed by the Member Participant’s applicable MLS if any and as amended from time to time. MLS GRID may, at its discretion, require use of other disclaimers as necessary to protect Member Participant, and/or their MLS from liability.
Based on information submitted to the MLS GRID. All data is obtained from various sources and may not have been verified by broker or MLS GRID. Supplied Open House Information is subject to change without notice. All information should be independently reviewed and verified for accuracy. Properties may or may not be listed by the office/agent presenting the information.
Privacy Policy / DMCA Notice / ADA Accessibility


This site is hosted, designed and copyright
© 1994 - 2026 by
Delta Media Group, Inc. -- Patent Pending --
Agent License Information: Associate Real Estate Broker
27 & 31 Kennedy Road | MLS# 1036178
This multi-family property located at 27 & 31 Kennedy Road , East Hills, NY 11577 is currently listed for sale with an asking price of $1,200,000. & 31 Kennedy Road is located within the Roslyn school district. Search East Hills real estate on www.dawnviolarealtor.com today.