



BEDS1
BATHS2 full
SQUARE FEET873
MLS#1042132
STATUSActive
PROPERTY TYPEResidential - Condominium
SCHOOLQueens 30
Property Description
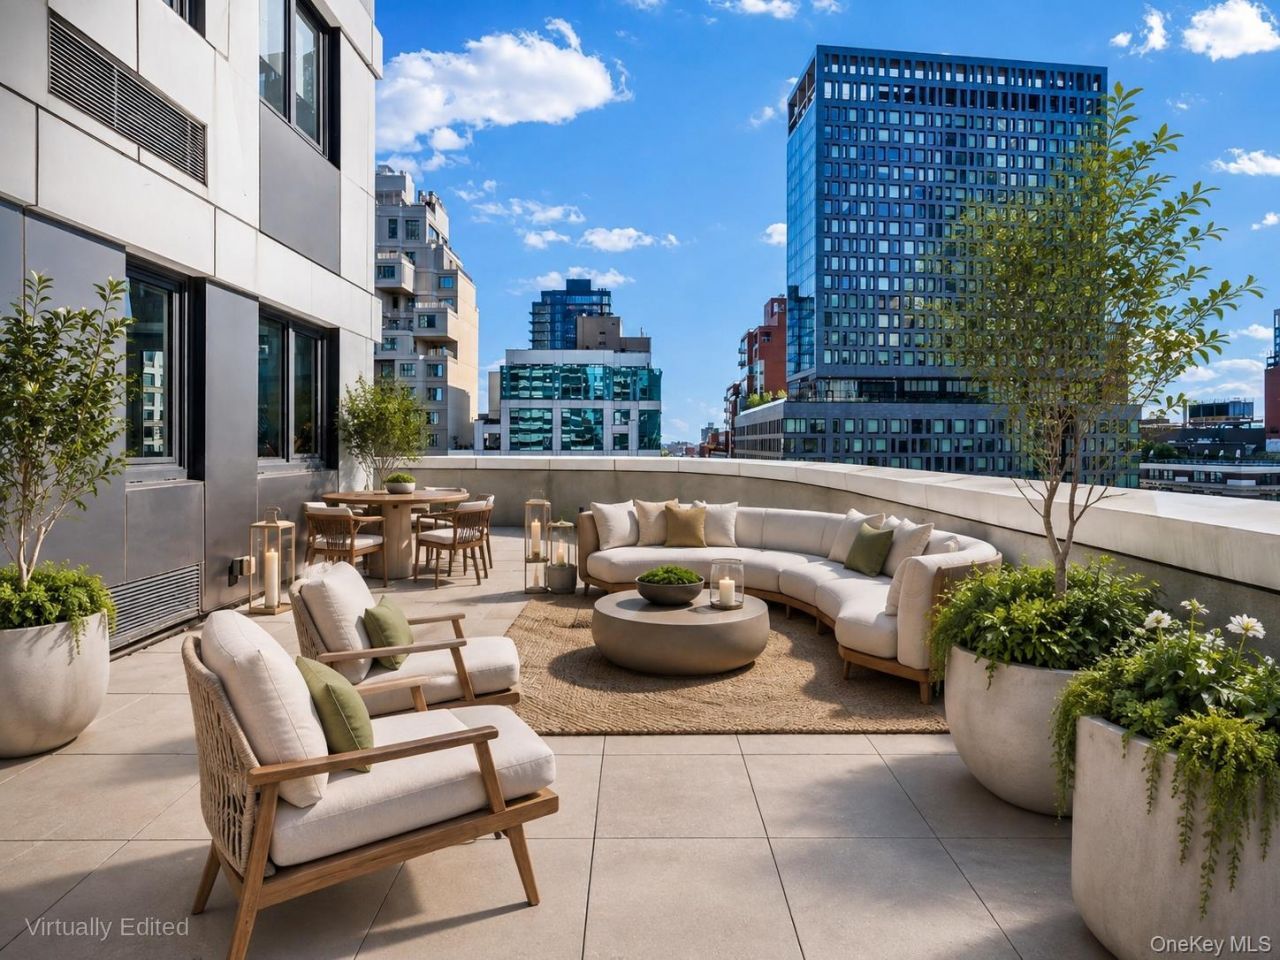
Hero LIC 7B, Where Outdoor Space Is the Ultimate LuxuryIn a neighborhood where every square foot is measured and negotiated, Residence 7B offers something increasingly rare: room to breathe. With 873 square feet of interior living and a 922-square-foot private terrace, this home delivers an outdoor footprint larger than the residence itself a proportion almost unheard of in Long Island City.For those who understand that open sky is the real amenity, this terrace redefines daily life. Morning coffee outdoors. Dinner under the stars. Space to garden, entertain, or simply sit in the sun without sharing it with anyone.Inside, the layout is bright, open, and flexible. A modern kitchen flows into an expansive living and dining area, while the primary bedroom offers quiet separation. Two full bathrooms and an in-unit washer and dryer add everyday ease, and the floor plan converts simply to a two-bedroom real adaptability as your needs change.The BuildingDesigned by the internationally acclaimed firm Woods Bagot, Hero is a full-service luxury condominium with an attended lobby and over 15,000 square feet of curated amenities: a spectacular rooftop deck with BBQ grills and an integrated sky lounge framing sweeping city views, a state-of-the-art wellness center, and a yoga studio opening onto a 3,000-square-foot veranda beneath dramatic 30-foot ceilings. Also on offer are a multipurpose dining space, resident lounge, package room, bicycle storage, pet spa, Zen garden, and a basement laundry room with commercial-grade machines for oversized loads a welcome complement to the in-unit washer and dryer.A 421-a tax abatement through 2034 keeps monthly carrying costs remarkably low for a home of this caliber.The NeighborhoodHero sits at the center of one of LIC's most dynamic pockets, surrounded by restaurants, cafes, bars, and shops, with the stunning Long Island City waterfront just steps away. The 7, N, W, R, E, M, and G lines are seconds from your door, and multiple Citi Bike stations are nearby.Terrace, flexibility, world-class amenities, and a decade of tax savings, 7B offers a combination that's genuinely hard to find.
Property Features
Property Type: Residential - Condominium
Cooling: Ductless
Heating: Heat Pump
Home Style: High Rise
Lot Size: 0.27 Acres
Stories: 22.0
Taxes: $5,683
Year Built: 2019
Amenities
Open Floorplan
Open Kitchen
Feature Descriptions
Appliances: Dishwasher, Electric Water Heater, Gas Oven, Gas Range, Microwave, Refrigerator, Stainless Steel Appliance(s), Washer
Association Amenities: Door Person, Elevator(s), Fitness Center, Live In Super, Lounge, Maintenance, Recreation Facilities, Roof Deck, Snow Removal
Association Fee: $1634/Monthly
Association Fee Includes: Exterior Maintenance
Days on Site: 10
Exterior: Unknown
Flooring: Hardwood
Heating Zones: 3
House Faces: East
Laundry: In Unit
On Market Date: 2026-08-24
Parcel Number: 00424-1032
Parking Features: None
Patio And Porch: Patio, Terrace, Wrap Around
Pets Allowed: Yes
Rental Term: Monthly
Rooms Total: 4
Sewer: Public Sewer
Special View Info: City, Open, Panoramic, Skyline
Utilities: Electricity Connected, Natural Gas Connected
Water: Public
Window Features: Casement
Local Schools
High School: Long Island City High School
Middle School: Is 204 Oliver W Holmes
Elementary School: Ps/Is 78
School District: Queens 30
Estimate Your Payment
Estimated Payment
$ 5,816.45 per month $5,051.49 Principal & Interest $473.58 Property Tax $291.38 Homeowner's InsuranceChange Payment Information
Listed By / Shown By
Listing By
Agency Name: The Agency Northshore NY
Agency Contact: 631-870-0753

Shown By
Agent Name: Dawn Viola
Agent Phone: Cell: (631) 774-4369
Agency Title: Coldwell Banker American Homes





Member Participants (and their affiliated licensees, if applicable) shall indicate on their websites that IDX information is provided exclusively for consumers’ personal non-commercial use, that it may not be used for any purpose other than to identify prospective properties consumers may be interested in purchasing, that the data is deemed reliable but is not guaranteed by MLS GRID, and that the use of the MLS GRID Data may be subject to an end user license agreement prescribed by the Member Participant’s applicable MLS if any and as amended from time to time. MLS GRID may, at its discretion, require use of other disclaimers as necessary to protect Member Participant, and/or their MLS from liability.
Based on information submitted to the MLS GRID. All data is obtained from various sources and may not have been verified by broker or MLS GRID. Supplied Open House Information is subject to change without notice. All information should be independently reviewed and verified for accuracy. Properties may or may not be listed by the office/agent presenting the information.
Privacy Policy / DMCA Notice / ADA Accessibility


This site is hosted, designed and copyright
© 1994 - 2026 by
Delta Media Group, Inc. -- Patent Pending --
Agent License Information: Associate Real Estate Broker
2416 Queens Plaza S, Unit 7B | MLS# 1042132
This condo located at 2416 Queens Plaza S, Unit 7B, Long Island City, NY 11101 is currently listed for sale with an asking price of $999,000. This property was built in 2019 and has 1 bedrooms and 2 full baths with 873 sq. ft. Queens Plaza S, Unit 7B is located within the Queens 30 school district. Search Long Island City real estate on www.dawnviolarealtor.com today.