



BEDS2
BATHS1 full 1 partial
SQUARE FEET1,410
MLS#1031887
STATUSActive
PROPERTY TYPEResidential - Single Family
SCHOOLCarmel
Property Description
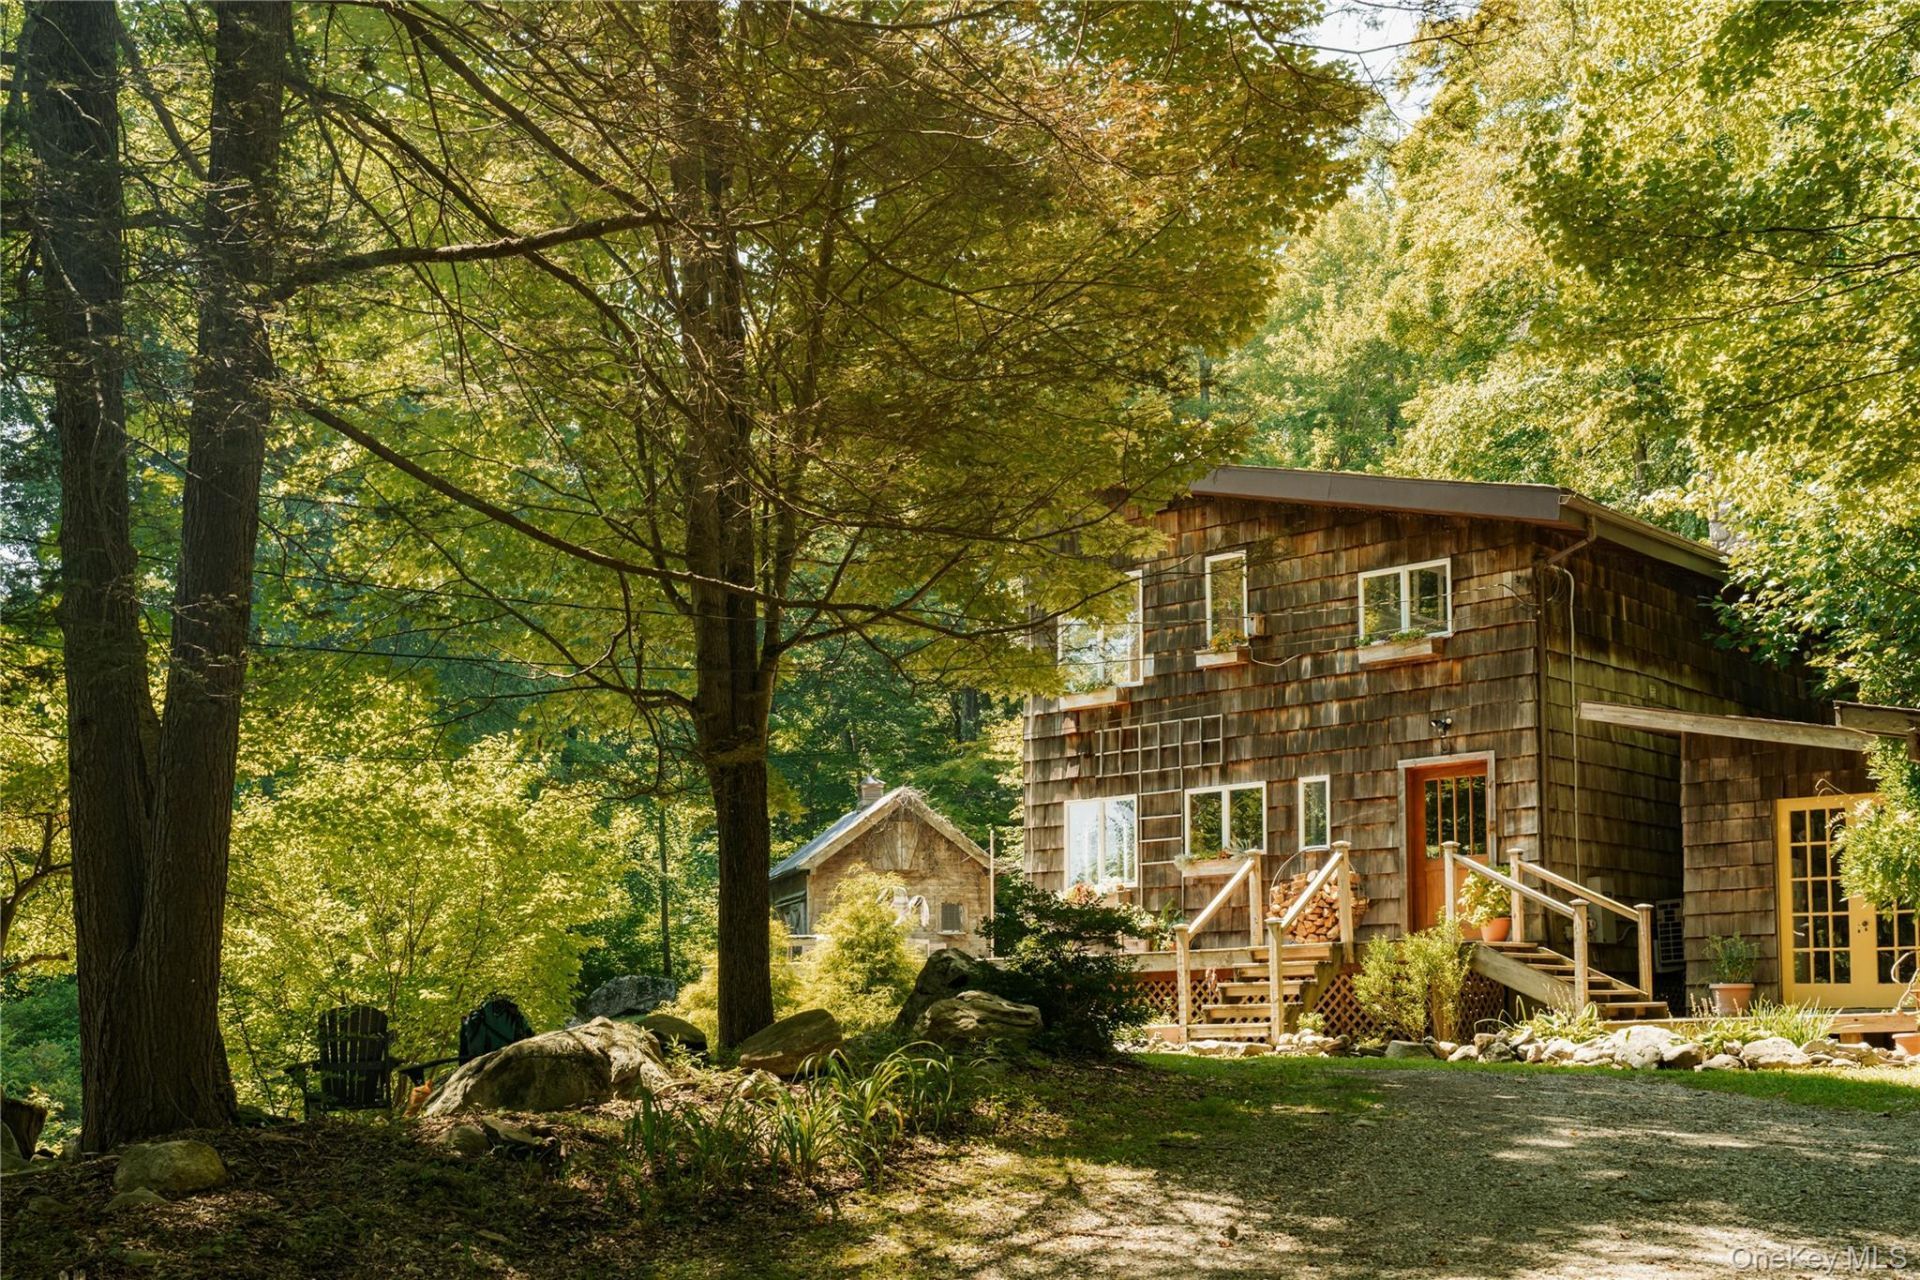
Hidden among more than 13 acres of woods and rock outcroppings, this cedar-sided contemporary feels entirely of its setting-private, sunlit and oriented toward the mountain views.Inside, warm wood, soaring ceilings and windows of nearly every proportion give the house its unmistakable character. Passive solar fills the rooms with shifting light throughout the day, while a substantial stone fireplace and Jtul wood stove make a persuasive case for staying in when the temperature drops. Custom bookshelves stretch across one wall, and a spiral staircase winds through the center of the open living space.The kitchen connects naturally to the living and dining areas, with a custom mudroom that brings order to muddy boots, winter coats and everything else that comes with life in the woods. Upstairs are two bedrooms: a private primary with mountain views and an airy open loft overlooking the living room below. The full bath may have the best view in the house, with a clawfoot tub beneath a picture window, alongside a curbless shower and a custom vanity crafted from locally sourced Hudson Valley oak.The landscape is every bit as compelling. An expanded deck takes in the surrounding woods and mountain vistas, with plenty of room for long dinners and slow mornings. The hot tub occupies its own patio among the rocks, while a small pond, fire pit and fenced garden create more reasons to spend the day outside. Both the barn and separate workshop offer space to build, restore, paint, potter-or finally start the project that needs more room than a kitchen table. The property also shares a boundary with state land, lending another layer of privacy to an already tucked-away setting. A whole-house generator adds peace of mind.For all its wilderness feel, the house is surprisingly connected: the Taconic is five minutes away, Cold Spring and Beacon-with their Metro-North stations, restaurants, shops and galleries-are both within approximately 15 minutes, and the George Washington Bridge is less than 75 minutes away. Fahnestock State Park, the Hudson Highlands and the Stormville Flea Market offer plenty of reasons to explore, though the woods, deck and hot tub may prove equally convincing reasons to stay home.Warm, distinctive and quietly inspiring, this is a house that invites you to live differently: closer to the landscape, with more room to think and fewer reasons to rush.
Property Features
Property Type: Residential - Single Family
Cooling: Ductless
Fireplaces: 2
Heating: Electric, Passive Solar, Wood
Home Style: Contemporary
Lot Size: 13.20 Acres
Taxes: $14,009
Year Built: 1983
Amenities
Breakfast Bar
Built-in Features
High Ceilings
High Speed Internet
Kitchen Island
Natural Woodwork
Open Floorplan
Soaking Tub
Dog Run
Fire Pit
Garden
Feature Descriptions
Appliances: Dishwasher, Dryer, Freezer, Gas Oven, Gas Range, Microwave, Refrigerator, Washer
Days on Site: 8
Exterior: Cedar
Fireplace Y/N: Yes
Flooring: Tile, Wood
HorseY/N: Yes
Lot Features: Borders State Land, Private, Views, Wooded
On Market Date: 2026-08-26
Other Structures: Barn(s), Carport(s), Kennel/Dog Run, Outbuilding, Workshop
Parcel Number: 132800-6555-00-565529-0000
Parking Features: Carport, Driveway
Patio And Porch: Deck, Wrap Around
Rental Term: Monthly
Rooms Total: 6
Sewer: Septic Tank
Special View Info: Mountain(s)
Utilities: Underground Utilities
Water: Well
Waterfront Features: Pond
Wooded: Yes
Local Schools
High School: Carmel High School
Middle School: George Fischer Middle School
Elementary School: Kent Elementary
School District: Carmel
Estimate Your Payment
Estimated Payment
$ 4,905.82 per month $3,534.52 Principal & Interest $1,167.42 Property Tax $203.88 Homeowner's InsuranceChange Payment Information
Listed By / Shown By
Listing By
Agency Name: Compass Greater NY, LLC
Agency Phone: 838-877-8283

Shown By
Agent Name: Dawn Viola
Agent Phone: Cell: (631) 774-4369
Agency Title: Coldwell Banker American Homes





Member Participants (and their affiliated licensees, if applicable) shall indicate on their websites that IDX information is provided exclusively for consumers’ personal non-commercial use, that it may not be used for any purpose other than to identify prospective properties consumers may be interested in purchasing, that the data is deemed reliable but is not guaranteed by MLS GRID, and that the use of the MLS GRID Data may be subject to an end user license agreement prescribed by the Member Participant’s applicable MLS if any and as amended from time to time. MLS GRID may, at its discretion, require use of other disclaimers as necessary to protect Member Participant, and/or their MLS from liability.
Based on information submitted to the MLS GRID. All data is obtained from various sources and may not have been verified by broker or MLS GRID. Supplied Open House Information is subject to change without notice. All information should be independently reviewed and verified for accuracy. Properties may or may not be listed by the office/agent presenting the information.
Privacy Policy / DMCA Notice / ADA Accessibility


This site is hosted, designed and copyright
© 1994 - 2026 by
Delta Media Group, Inc. -- Patent Pending --
Agent License Information: Associate Real Estate Broker
238 Rushmore Road | MLS# 1031887
This single family home located at 238 Rushmore Road, Stormville, NY 12582 is currently listed for sale with an asking price of $699,000. This property was built in 1983 and has 2 bedrooms and 1 full and 1 partial baths with 1410 sq. ft. Rushmore Road is located within the Carmel school district. Search Stormville real estate on www.dawnviolarealtor.com today.