



BEDS2
BATHS2 full
SQUARE FEET1,548
MLS#1043628
STATUSActive
PROPERTY TYPERental - Condominium
SUBDIVISIONWarwick Grove
SCHOOLWarwick Valley
Property Description
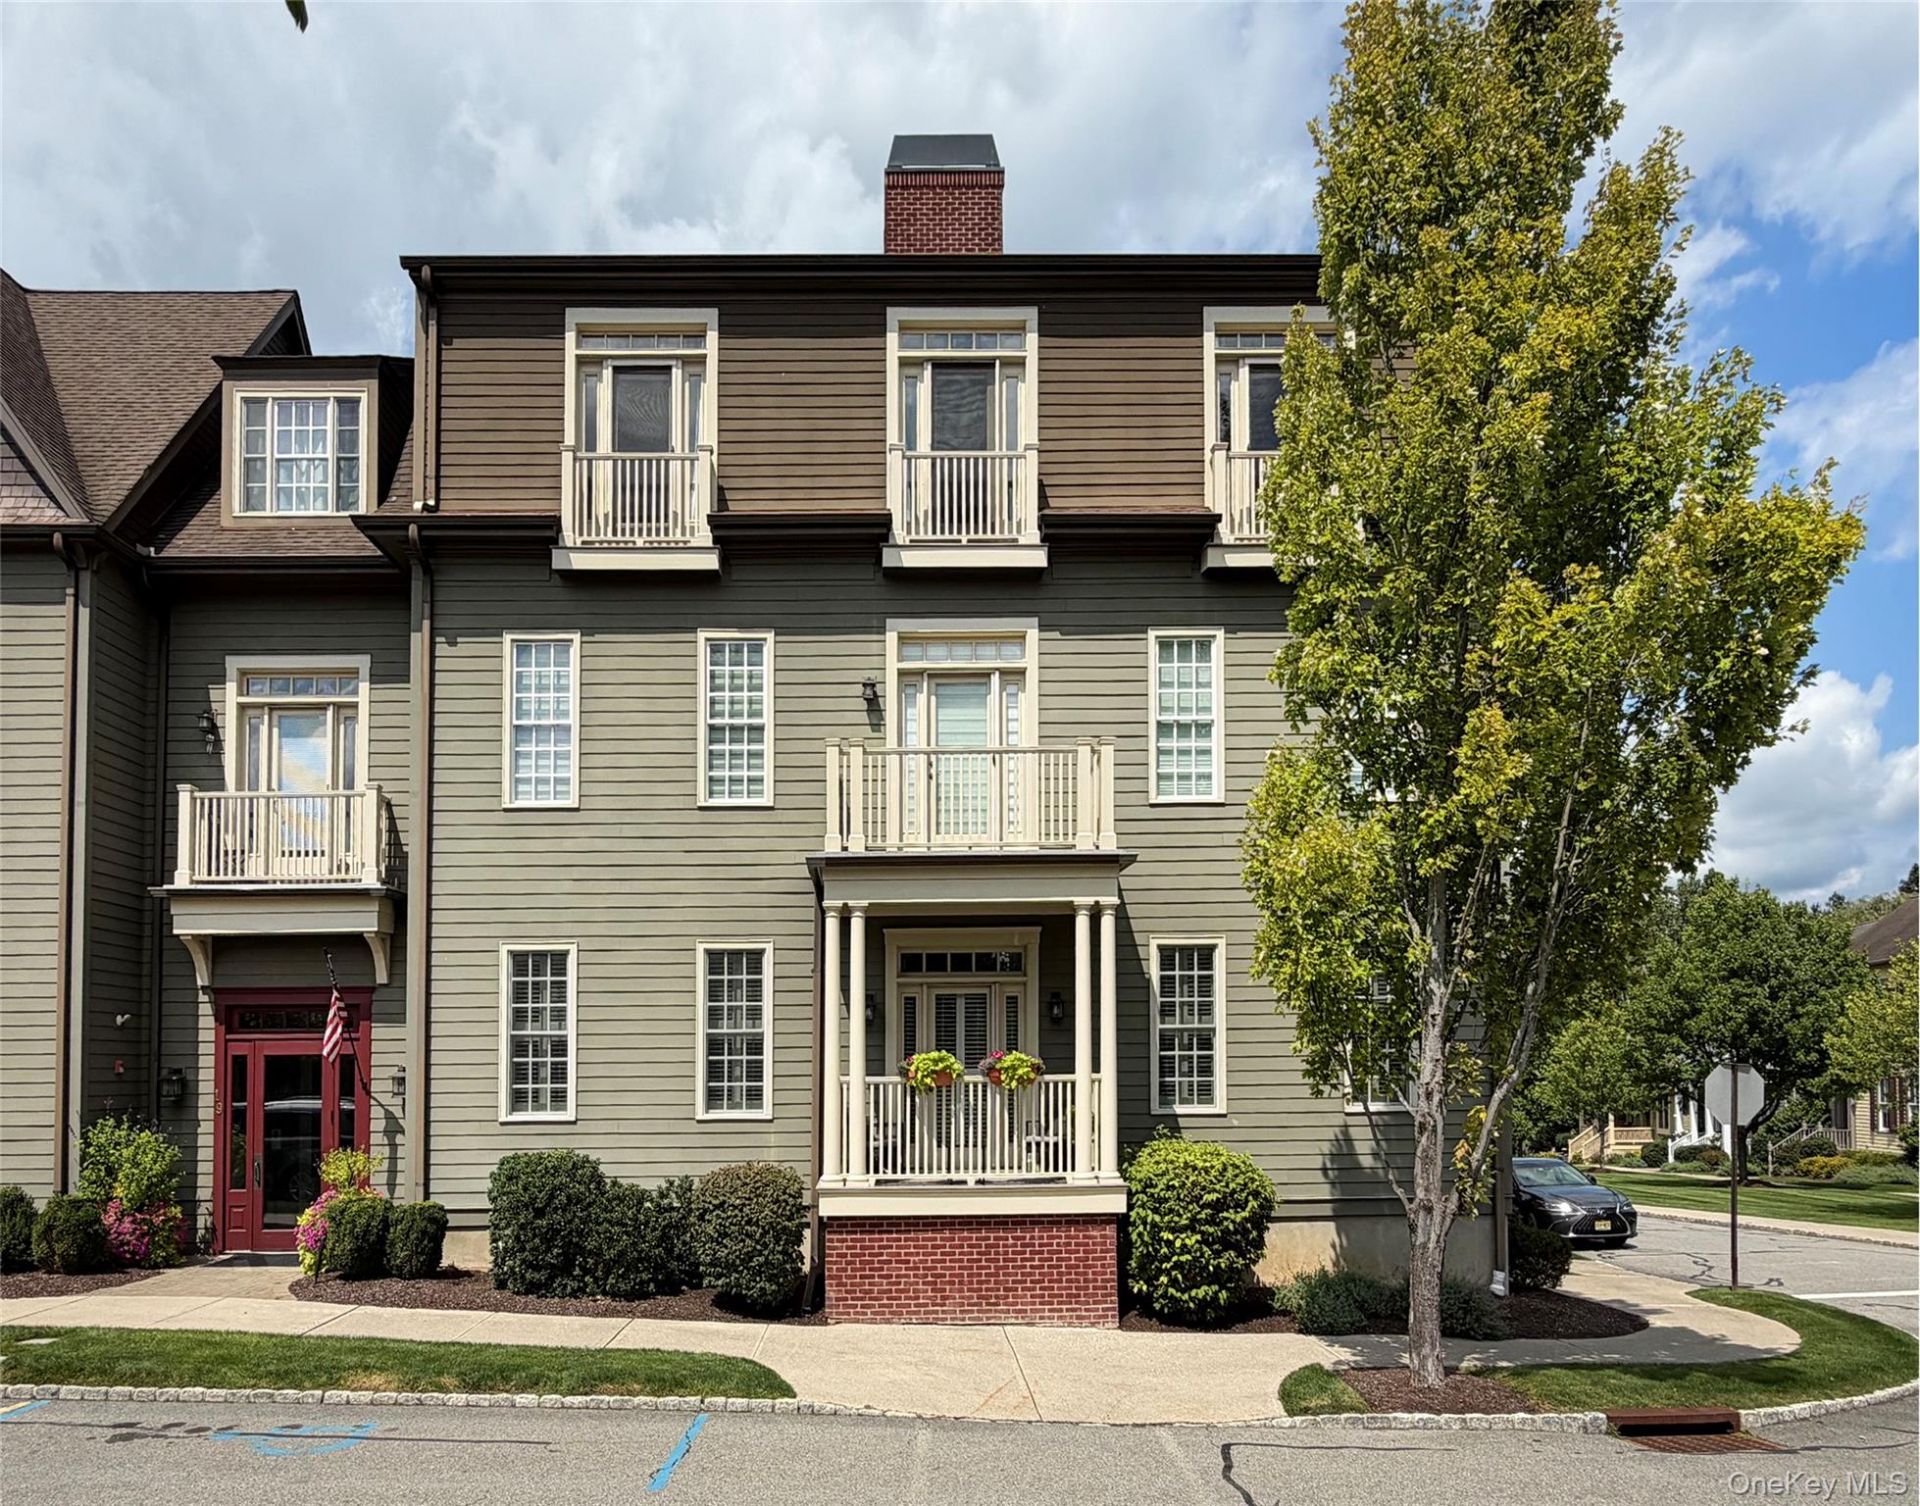
Rarely available RENTAL within Warwick's exclusive resort style Active Adult community, Warwick Grove. This unique traditional style neighborhood promotes a lifestyle of relaxation and convenience, offering neighborhood amenities, a range of planned activities and a sense of community. The Grove also has its own Post Office. Located on the first floor level with a secure coded building entry (front and back). The building has a maintained elevator for convenience to the 1st, 2nd and 3rd floor including the basement, garage and individual storage area. Immaculate private, freshly painted bright end unit condo has central air, 9 ft. ceilings, crown molding, w/w carpeting, large entry foyer with close proximity to (in unit) laundry room w/new washer/dryer, gas fireplace and a Juliet balcony. Efficient sunny kitchen has a window and boasts multiple cherry cabinets thruout w/ new appliances, granite counters and even a breakfast bar that has an open flow to accommodating size dining room/living room with ample space for friendly gatherings. Spacious Main Bedroom Suite includes crown molding and trey ceiling and inc. 2 generous well designed closets. Main Bathroom has newly tiled floor and offers separate walk-in shower, soaking tub, window and double sinks set in a granite countertop. There is also a 2nd Full Bath for guest convenience off the hallway. The Second Bedroom can also double as a den or home office and inc. a double closet, crown molding, trey ceiling and great cross ventilation. The condo also inc. a water softener, private storage, indoor garage w/designated parking for one car. Additional parking is available nearby.Warwick Grove's Neighborhood Center hosts an array of planned activities and amenities such as an outdoor pool, exercise room, spa room by appointment and large gathering room. Warwick Grove also has its' own Post Office. The community is within walking distance to the Albert Wisner Library, adjacent to Veterans Memorial Park and an easy walk to Warwick Village, shops and restaurants. What a great place to live! Come see what you are missing before it's gone.
Property Features
Property Type: Rental - Condominium
Basement: Yes
Basement: Common, See Remarks, Storage Space, Walk-Out Access
Cooling: Central Air
Fenced: Yes
Garage: 1
Heating: Forced Air
Home Style: Colonial
Lot Size: 0.01 Acres
Stories: 3.0
Year Built: 2006
Amenities
First Floor Bedroom
First Floor Full Bath
Breakfast Bar
Chandelier
Crown Molding
Double Vanity
Elevator
Entrance Foyer
High Ceilings
Feature Descriptions
Appliances: Dishwasher, Dryer, Gas Oven, Gas Range, Refrigerator, Stainless Steel Appliance(s), Tankless Water Heater, Washer, Water Softener Owned
Association Fee: $0
Common Walls: End Unit, No One Below
Community Features: Clubhouse, Curbs, Fitness Center, Other, Pool, Sidewalks
Days on Site: 6
Elevator: Y
Exterior: HardiPlank Type
Fireplace Features: Gas, Living Room
Fireplace Y/N: Yes
GarageY/N: Yes
Heating Zones: 1
Inclusions: Cable tv, Grounds Maintenance, Recycling, Snow Removal-Trash-Monthly Association Fee
Laundry: In Unit, Laundry Room
Lot Features: Landscaped, Near School
On Market Date: 2026-08-28
Parcel Number: 335405-232-000-0011-001.000-0004
Parking Features: Assigned, Garage, Off Street
Parking Total: 1
Permit Required Y/N: No
Pets Allowed: No
Pool Features: Community, Fenced, In Ground, Outdoor Pool
Property Attached Y/N: 1
Rental Term: Monthly
Rent Includes: Association Fees, Cable TV, Grounds Care, Recycling, Snow Removal, Trash Collection
Rooms Total: 8
Security: yes
Security Features: Building Security, Fire Sprinkler System, Other, Security Lights
Senior Community Y/N: Yes
Sewer: Public Sewer
Special View Info: Neighborhood
Utilities: Cable Available, Electricity Connected, Natural Gas Connected, Phone Available, Trash Collection Public, Underground Utilities, Water Connected
Water: Public
Window Features: Blinds, Double Pane Windows, Screens
Local Schools
High School: Warwick Valley High School
Middle School: Warwick Valley Middle School
Elementary School: Park Avenue Elementary School
School District: Warwick Valley
Listed By / Shown By
Listing By
Agency Name: ARC Realty 1 in Sales
Agency Contact: 845-783-5145

Shown By
Agent Name: Dawn Viola
Agent Phone: Cell: (631) 774-4369
Agency Title: Coldwell Banker American Homes





Member Participants (and their affiliated licensees, if applicable) shall indicate on their websites that IDX information is provided exclusively for consumers’ personal non-commercial use, that it may not be used for any purpose other than to identify prospective properties consumers may be interested in purchasing, that the data is deemed reliable but is not guaranteed by MLS GRID, and that the use of the MLS GRID Data may be subject to an end user license agreement prescribed by the Member Participant’s applicable MLS if any and as amended from time to time. MLS GRID may, at its discretion, require use of other disclaimers as necessary to protect Member Participant, and/or their MLS from liability.
Based on information submitted to the MLS GRID. All data is obtained from various sources and may not have been verified by broker or MLS GRID. Supplied Open House Information is subject to change without notice. All information should be independently reviewed and verified for accuracy. Properties may or may not be listed by the office/agent presenting the information.
Privacy Policy / DMCA Notice / ADA Accessibility


This site is hosted, designed and copyright
© 1994 - 2026 by
Delta Media Group, Inc. -- Patent Pending --
Agent License Information: Associate Real Estate Broker
19 Cropsey Street, Unit 1 D | MLS# 1043628
This property located at 19 Cropsey Street, Unit 1 D, Warwick, NY 10990 is currently listed for rent with an asking price of $3,500 / Monthly. Cropsey Street, Unit 1 D is located within the Warwick Valley school district. Search Warwick real estate on www.dawnviolarealtor.com today.