



BEDS2
BATHS2 full
SQUARE FEET1,249
MLS#1044512
STATUSActive
PROPERTY TYPERental - Condominium
SCHOOLMamaroneck
Property Description
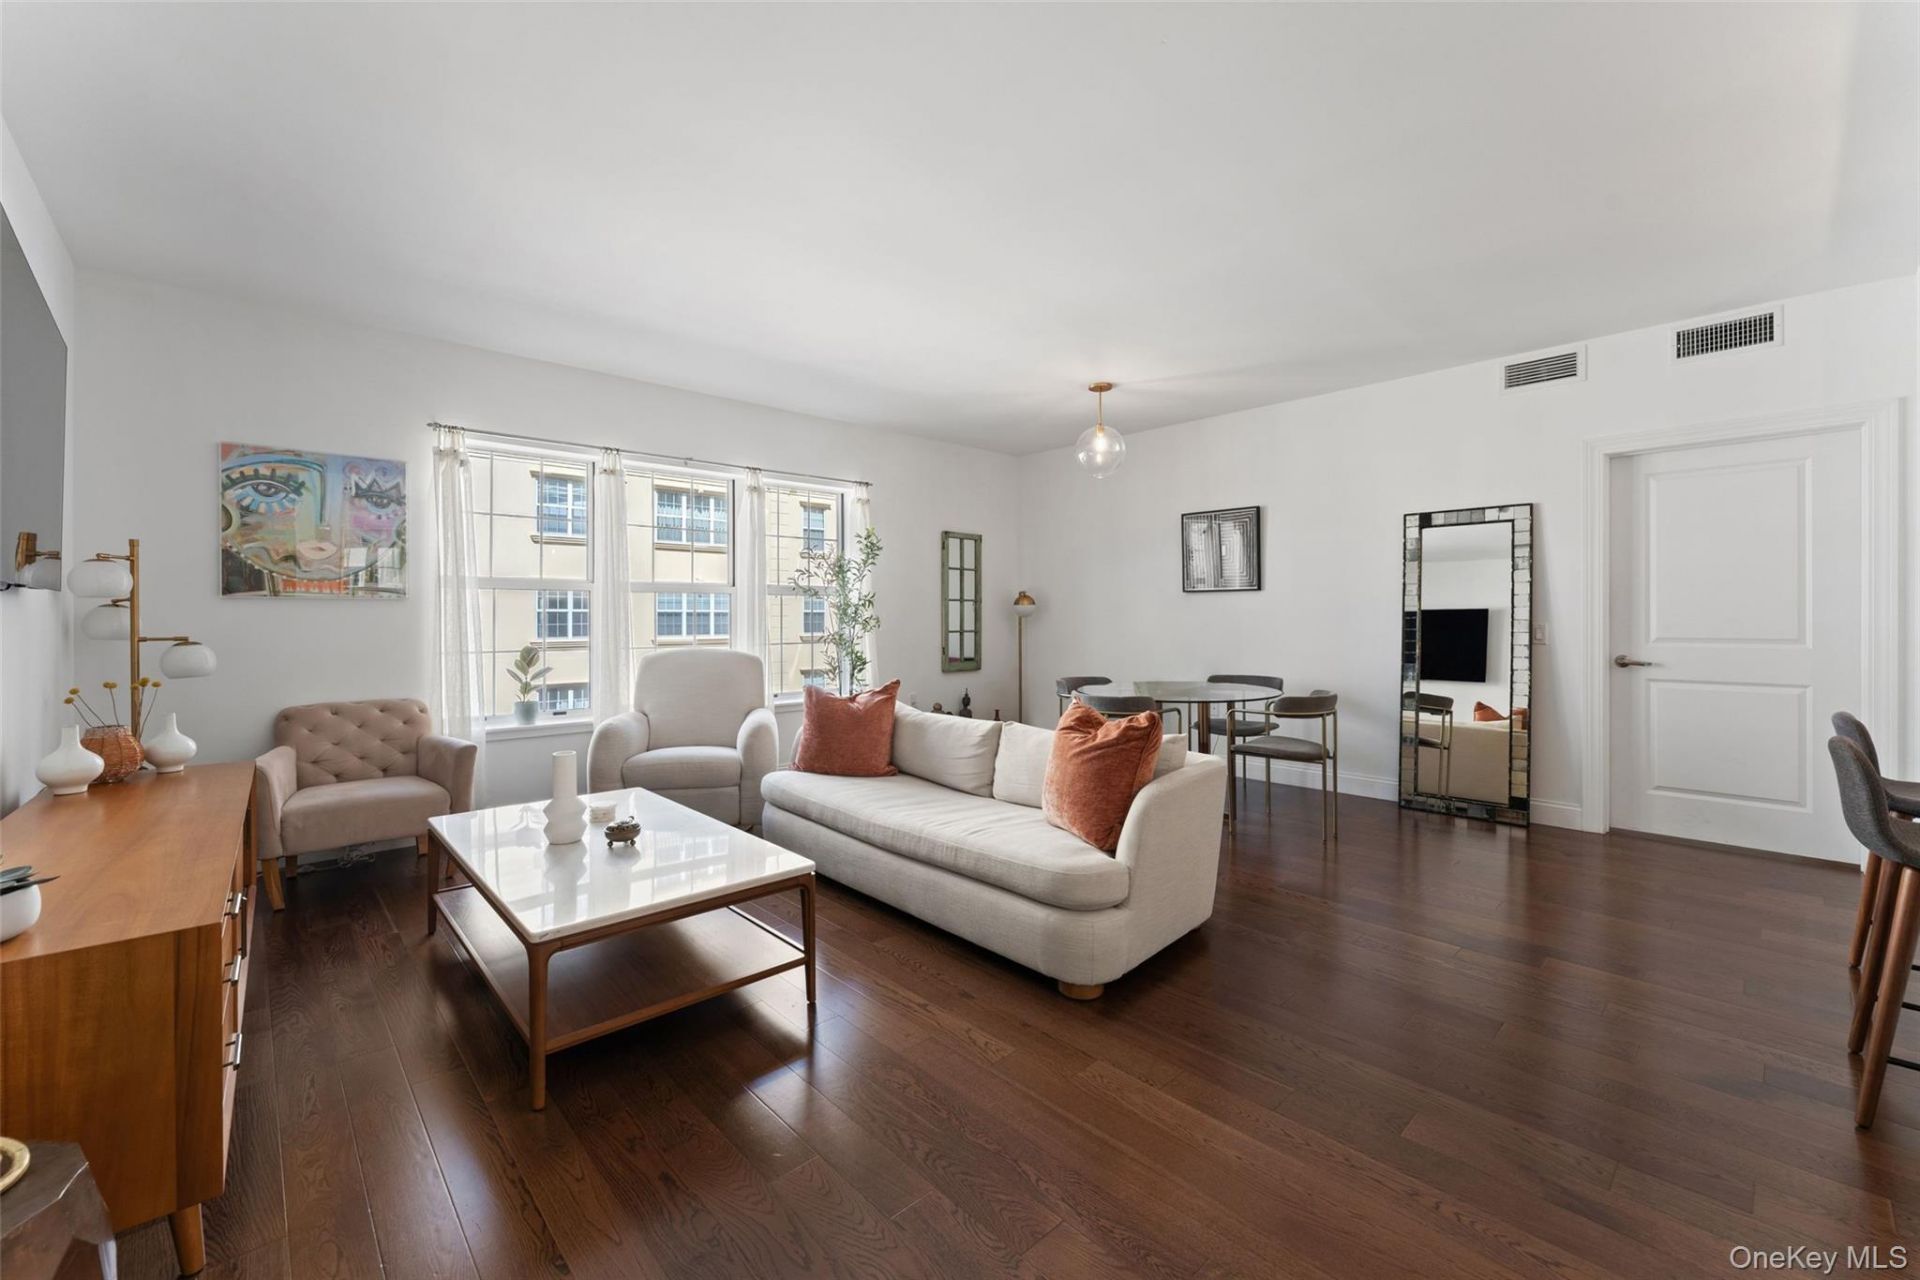
10 Byron Place, Unit 504 | The Cambium CondominiumLive your 1st month RENT FREE *Offer Applies to an 18 month lease *Net Rent $6200 with 1 month free = $5850Rarely available and exceptionally well considered, this 1,249-square-foot 2-BEDROOM, 2-BATH residence at The Cambium combines generous proportions with the kind of details that make a home genuinely easy to live in.*One private parking space is INCLUDED with the rental.The apartment faces the quiet interior courtyard, offering a peaceful outlook and a welcome sense of privacy. Both bedrooms feature walk-in closets with custom-built Elfa storage, giving you unusually generous and beautifully organized closet space. The kitchen is finished with high-end stainless steel appliances, while the in-unit washer and dryer add everyday convenience. With two full bathrooms, excellent storage, and a spacious layout, the apartment feels both comfortable and refined without sacrificing practicality. The Cambium is a full-service luxury condominium with 24-hour doorman and concierge service, a state-of-the-art fitness center with Peloton bikes, residents' club room and catering kitchen, library/reading room, children's playroom, landscaped private courtyard, indoor garage parking, bike and stroller storage, and EV charging stations.And the location is hard to beat: just one block from the Larchmont Metro-North station and steps from the village, making it exceptionally easy to walk to trains, shops, restaurants, parks, and everything Larchmont has to offer.At a glance: 1,249 sq. ft. | 2 bedrooms | 2 bathrooms | Quiet courtyard-facing | 2 Elfa-equipped walk-in closets | High-end stainless steel appliances | In-unit washer/dryer | Private parking space included | Full-service building | One block to Metro-North** Utilities: Heat, Hot Water & Cooking Gas is included, tenant pays Electricity
Property Features
Property Type: Rental - Condominium
Cooling: Central Air
Garage: 1
Heating: Ducts, ENERGY STAR Qualified Equipment, Forced Air
Home Style: Mid Rise
Lot Size: 0.00 Acres
Year Built: 2016
Amenities
Built-in Features
Crown Molding
Double Vanity
Entrance Foyer
Granite Counters
Open Floorplan
Open Kitchen
Pantry
Recessed Lighting
Soaking Tub
Walk-In Closet(s)
Courtyard
Garden
Feature Descriptions
Appliances: Convection Oven, Dishwasher, ENERGY STAR Qualified Appliances, Exhaust Fan, Gas Oven, Gas Range, Refrigerator, Stainless Steel Appliance(s), Gas Water Heater
Association Fee: $0
Building Area Total: 1249
Days on Site: 5
Exterior: Unknown
Flooring: Hardwood
Furnished: Unfurnished
GarageY/N: Yes
Heating Zones: 2
Laundry: In Unit
On Market Date: 2026-08-28
Parcel Number: 3289-001-000-00032-000-0400-504
Parking Features: Assigned, Electric Vehicle Charging Station(s), Garage Door Opener, Underground
Parking Total: 1
Pets Allowed: Number Limit, Size Limit
Rental Term: Monthly
Rent Includes: Gas, Heat, Hot Water
Rooms Total: 5
Security: yes
Security Features: Building Security, Fire Alarm, Fire Sprinkler System, Smoke Detector(s), Video Cameras
Sewer: Public Sewer
Utilities: Cable Available, Electricity Available, Natural Gas Available
Water: Public
Window Features: Double Pane Windows, Oversized Windows, Screens
Local Schools
High School: Mamaroneck High School
Middle School: Hommocks School
Elementary School: Murray Avenue
School District: Mamaroneck
Listed By / Shown By
Listing By
Agency Name: Black & White Res Greater NY
Agency Phone: 646-460-5311

Shown By
Agent Name: Dawn Viola
Agent Phone: Cell: (631) 774-4369
Agency Title: Coldwell Banker American Homes





Member Participants (and their affiliated licensees, if applicable) shall indicate on their websites that IDX information is provided exclusively for consumers’ personal non-commercial use, that it may not be used for any purpose other than to identify prospective properties consumers may be interested in purchasing, that the data is deemed reliable but is not guaranteed by MLS GRID, and that the use of the MLS GRID Data may be subject to an end user license agreement prescribed by the Member Participant’s applicable MLS if any and as amended from time to time. MLS GRID may, at its discretion, require use of other disclaimers as necessary to protect Member Participant, and/or their MLS from liability.
Based on information submitted to the MLS GRID. All data is obtained from various sources and may not have been verified by broker or MLS GRID. Supplied Open House Information is subject to change without notice. All information should be independently reviewed and verified for accuracy. Properties may or may not be listed by the office/agent presenting the information.
Privacy Policy / DMCA Notice / ADA Accessibility


This site is hosted, designed and copyright
© 1994 - 2026 by
Delta Media Group, Inc. -- Patent Pending --
Agent License Information: Associate Real Estate Broker
10 Byron Place, Unit 504 | MLS# 1044512
This property located at 10 Byron Place, Unit 504, Larchmont, NY 10538 is currently listed for rent with an asking price of $5,850 / Monthly. Byron Place, Unit 504 is located within the Mamaroneck school district. Search Larchmont real estate on www.dawnviolarealtor.com today.